A pergola can transform an exposed patio into an inviting outdoor room, but a standard kit does not always match the dimensions, architecture, or lifestyle of a particular home. Custom aluminum pergolas offer a more tailored solution: you can specify the footprint, choose a finish, select a roof configuration, and add comfort features that suit the way you use your outdoor space.
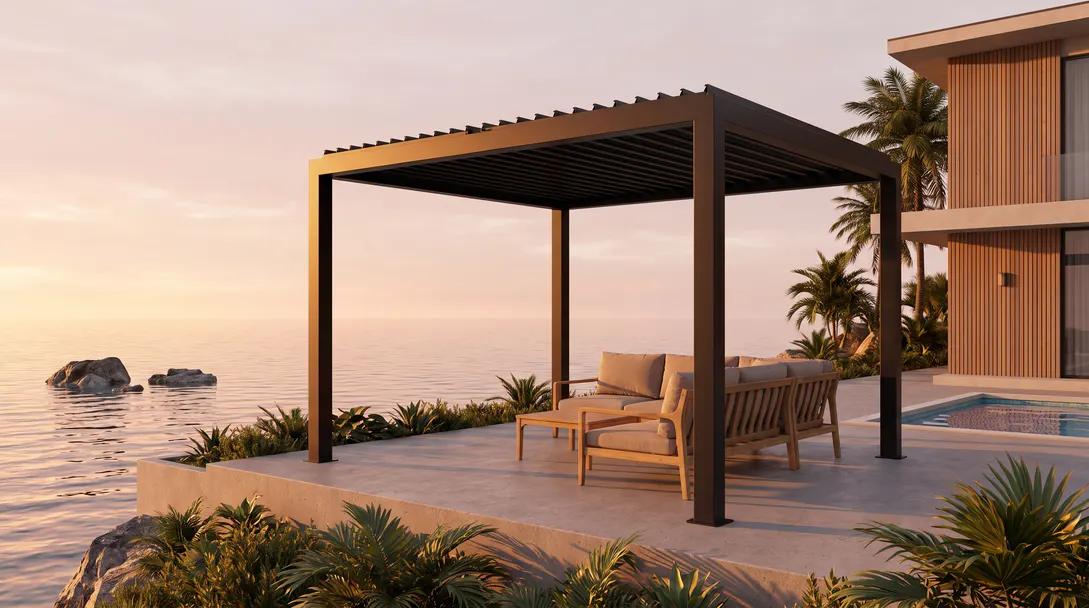
Aluminum is especially appealing because it is lightweight relative to many traditional structural materials, resists rust, and generally requires less routine upkeep than wood. With the right design and installation, a customized pergola can become a practical extension of your home rather than simply a decorative garden feature.
This guide explains the most important choices, from sizing and color selection to modern designs, optional upgrades, and installation considerations.
Why Choose a Custom Aluminum Pergola?
A custom pergola is designed around your site instead of asking your site to accommodate fixed kit dimensions. That flexibility matters when the installation area includes an irregular patio, a narrow side yard, a poolside lounge, or a large outdoor kitchen.
Key advantages include:
- Flexible dimensions: Adjust width, projection, height, and post locations to suit the available space.
- Low-maintenance materials: Powder-coated aluminum usually needs periodic cleaning rather than the staining or sealing commonly associated with timber.
- Design versatility: Match contemporary, transitional, or minimalist architecture with coordinated colors and clean profiles.
- Adaptable shade: Choose fixed slats, open beams, or adjustable louvers depending on how much sun and rain control you need.
- Expandable functionality: Integrate lighting, privacy screens, fans, or motorized controls where compatible with the selected system.
Not all aluminum pergolas offer the same engineering, weather protection, or accessory compatibility. A well-specified design should balance appearance with structural performance and daily usability.
Custom Aluminum Pergola Sizes: Finding the Right Fit
Sizing is often the first and most consequential decision. An attractive pergola can feel cramped if it is too small, while an oversized structure may overwhelm the house or leave the patio looking disproportionate.
Common Pergola Dimensions
The following footprints are useful starting points, not universal manufacturing standards:
| Approximate size | Typical use | Planning consideration |
|---|---|---|
| 8 × 10 ft | Compact seating or a small garden retreat | Check furniture clearance and access paths |
| 10 × 10 ft | Bistro table or modest lounge setup | Allow room to move around chairs |
| 10 × 12 ft | Dining area for a small group | Consider chair pullback and circulation |
| 12 × 16 ft | Larger dining or lounge zone | Review span and support requirements |
| 12 × 20 ft or larger | Multi-use patio or outdoor kitchen | May require additional posts or engineered beams |
For comfortable movement, plan clear circulation around furniture rather than treating the pergola’s outside dimensions as usable interior space. Posts, gutters, screens, and adjacent doors can all affect the functional footprint.
Width, Projection, and Height
Width generally describes the dimension along the front of the structure; projection describes how far it extends outward. Manufacturers may use different terms, so confirm drawings before ordering.
Height affects both the look and the experience underneath. A higher roof can feel airy and accommodate taller doors, but it may also alter shade patterns and expose the space to more wind-driven rain. Check the manufacturer’s minimum clearances for roof operation, lighting, fans, and other accessories.
Freestanding vs. Attached Sizing
A freestanding aluminum pergola uses its own supports and works well over detached patios, pool decks, and garden seating areas. An attached pergola connects to a building and can create a seamless transition from indoor to outdoor living.
Attached installations require special attention to the existing wall structure, flashing, waterproofing, and local building requirements. Never assume that exterior cladding alone can safely support a pergola connection.
Measuring for a Custom Pergola
Before requesting a quotation, measure the usable area in multiple places. Identify slopes, steps, utility lines, drains, roof overhangs, and doors that swing into the proposed footprint. Note the sun’s direction at the times you expect to use the patio most.
A supplier may ask for a dimensioned site sketch, photographs, and information about the supporting surface. Accurate measurements early in the process can prevent costly revisions later.
Aluminum Pergola Colors and Finishes
The best aluminum pergola color should complement both the building and the surrounding landscape. Powder coating is a common finish because it offers an even appearance and helps protect the surface when correctly applied and maintained.
Popular Color Choices
Matte black creates a strong architectural outline and pairs well with contemporary glazing, concrete, and light-colored walls. It makes a visual statement but can show dust and water marks in some environments.
Anthracite or charcoal gray offers a softer alternative to black. It is popular for modern homes and can coordinate with dark window frames or metal railings.
White produces a bright, open appearance that suits coastal-inspired patios, pale facades, and smaller courtyards. It may require more frequent visible dirt removal in dusty locations.
Bronze, taupe, and warm neutrals can blend naturally with stone paving, brick, and earth-toned exteriors.
Wood-look finishes provide a timber-inspired aesthetic without using solid wood for the main aluminum profiles. Available grain patterns and coating durability vary by supplier.
Matching the Pergola to Your Home
Start by comparing finishes with existing windows, doors, rooflines, and outdoor furniture. Request physical color samples whenever possible: colors can look different in direct sunlight, shade, and on digital screens.
For a cohesive result, repeat one architectural accent color or choose a complementary neutral. In exposed coastal or industrial environments, ask about pretreatment, coating specifications, and any maintenance conditions tied to the finish warranty.
Custom Aluminum Pergola Designs
A major benefit of customization is the ability to choose a structure that feels integrated with the property rather than added as an afterthought.
1. Modern Minimalist Pergolas
Minimalist models feature straight lines, restrained detailing, and unobtrusive roof profiles. Dark finishes and carefully positioned posts help create a sleek outdoor room. They are particularly effective beside contemporary homes with large sliding doors.
2. Louvered Aluminum Pergolas
A louvered aluminum pergola uses rotating roof blades to adjust overhead exposure. Open louvers allow light and airflow; closed louvers may provide rain protection when the system is specifically designed, installed, and drained for that purpose.
Manual models can be suitable for smaller projects, while motorized systems offer convenient adjustment for larger roofs or frequent use. Some systems support automated responses through compatible environmental sensors.
3. Fixed-Roof and Open-Top Designs
Fixed slats or open beams deliver a classic pergola look with predictable partial shade. A solid fixed roof provides a different level of coverage and should be evaluated for drainage, condensation, heat, and building approval requirements.
Choose based on your primary objective: filtered sunlight, adjustable shade, or more consistent overhead shelter. These are not interchangeable outcomes.
4. Attached Patio Pergolas
An attached design can make an outdoor dining area feel like part of the home. Aligning the pergola with doors, window mullions, or existing patio edges creates a deliberate appearance. Connection design and waterproof detailing are critical to long-term performance.
5. Freestanding Garden and Poolside Pergolas
Freestanding designs can define a destination away from the house. For pools, consider splash exposure, slip-resistant access, and the position of nearby electrical components. For gardens, ensure the structure does not interfere with tree roots or underground irrigation.
Custom Pergola Options and Accessories
The right accessories can increase comfort, privacy, and usability, but each addition should be assessed for compatibility, electrical requirements, and wind exposure.
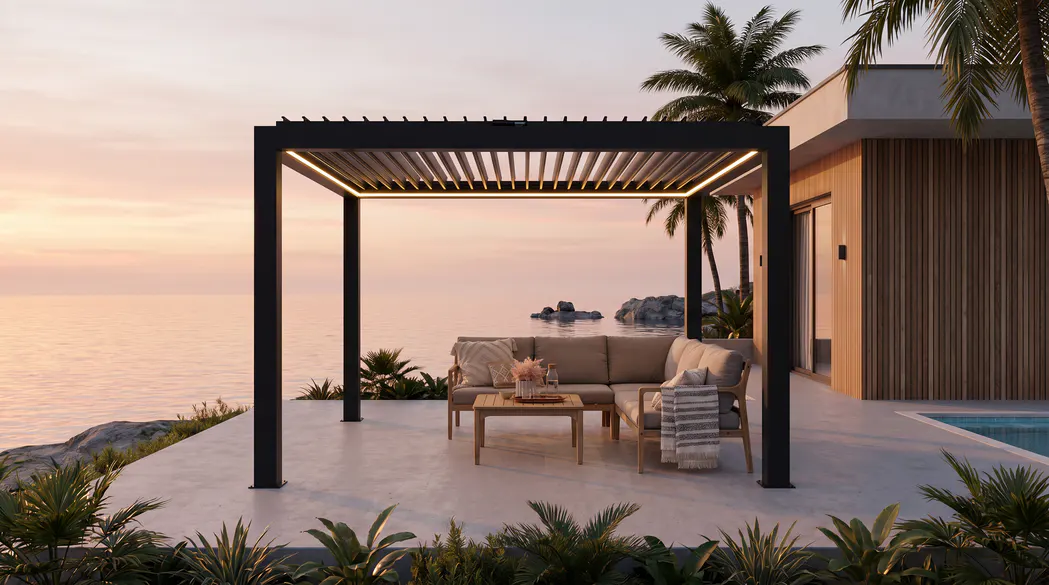
Integrated LED Lighting
Recessed or perimeter LED lighting extends the usefulness of the pergola into the evening. Dimmable systems help transition between task lighting for dining and softer lighting for entertaining. Confirm outdoor ratings and service access before installation.
Retractable Screens and Side Panels
Zip screens, sliding panels, and privacy louvers can reduce glare, define the space, and offer some protection from breezes. Screens should be selected for the site’s wind conditions and retracted when the manufacturer requires it.
Motorized Roof Controls
Motorized louvers allow shade adjustments with a switch or remote. Higher-specification systems may offer app connectivity or smart-home integration, but availability varies. Ask whether manual override, power-loss behavior, and replacement parts are covered in the specification.
Rain Sensors and Drainage
Some louvered roofs include rain sensors that trigger closing and integrated channels that direct water through gutters and posts. Such features do not guarantee a completely watertight space under every storm condition. Check drainage capacity, roof pitch requirements, and intended operating limits.
Heating and Fans
Outdoor-rated heaters and ceiling fans can make an outdoor living area more comfortable. Their placement requires sufficient clearance, suitable electrical protection, and mounting points engineered for the equipment. Never attach a fan or heater to a profile that is not approved to carry it.
How Much Does a Custom Aluminum Pergola Cost?
Custom pergola pricing depends on more than the footprint. Two structures of the same size may have substantially different prices if one includes motorized louvers, concealed drainage, premium coatings, and side screens.
The main cost factors are:
- Overall size, roof span, and number of supporting posts.
- Fixed, manual-louvered, or motorized roofing.
- Finish selection and any specialized coating requirements.
- Lighting, screens, sensors, controls, and other accessories.
- Site access, foundations, electrical work, and installation complexity.
- Engineering documentation, permits, and local labor rates.
For meaningful comparisons, request itemized quotations that clearly distinguish the pergola structure from installation, groundwork, power supply, taxes, and optional upgrades. A low headline price may exclude essential site work.
Structural Performance, Weather, and Maintenance
Aluminum resists red rust, but structural strength depends on profile design, fasteners, connections, anchors, and engineering—not simply on the material name. Ask for documented wind and snow load ratings appropriate to your location and the exact configuration being quoted.
In snowy climates, confirm whether the roof must remain in a particular position during snowfall. In windy areas, review manufacturer instructions for operating louvers and retracting screens. Requirements can vary significantly between systems.
Routine maintenance is generally straightforward: rinse loose debris, wash painted surfaces with a mild cleaner recommended by the manufacturer, clear roof drains, and inspect visible fixings. Avoid abrasive cleaners that could damage the coating. Follow the supplied service schedule for motors and moving parts.
How to Plan and Order a Custom Aluminum Pergola
A structured purchasing process reduces surprises and helps you compare suppliers on more than appearance.
- Define the purpose. Decide whether the priority is dining, relaxation, entertaining, weather protection, or a combination.
- Measure the location. Record dimensions, changes in level, door clearances, drainage routes, and obstacles.
- Choose a roof style. Compare open-top, fixed, and adjustable-louver designs against your local climate and desired shade.
- Select a color and accessories. Review physical finish samples and request a complete list of compatible upgrades.
- Check engineering and approvals. Verify structural loading, foundation requirements, building permissions, and any homeowners’ association rules.
- Review the quote and warranty. Confirm lead times, exclusions, installation scope, finish coverage, motor warranty, and maintenance obligations.
If possible, request scaled drawings showing post positions, roof dimensions, finished height, water outlets, and electrical locations. These details are far more useful than a rendering alone.
Frequently Asked Questions About Custom Aluminum Pergolas
Can an aluminum pergola be made to an exact size?
Many suppliers offer made-to-measure widths, projections, heights, and post layouts. However, every system has structural span limits and manufacturing tolerances. An exact requested dimension may require additional supports or a revised configuration.
Are aluminum pergolas waterproof?
Open-top pergolas are not waterproof. Certain closed-louver and solid-roof systems are designed to shed rainwater through integrated drainage, but performance depends on installation, rainfall intensity, wind, and maintenance. Ask for the specific manufacturer’s weather-performance documentation.
What is the best color for an aluminum pergola?
There is no universal best color. Black and charcoal suit many modern facades, white creates a lighter look, and warm neutrals complement natural materials. Choose using real finish samples and the home’s existing color palette.
Do custom aluminum pergolas require much maintenance?
They typically require less routine surface maintenance than many wood alternatives. Regular washing, drainage cleaning, and inspection of moving parts and fixings are still important, especially in coastal or heavily polluted environments.
Can I add lighting or screens later?
Sometimes, but future compatibility should be confirmed before purchasing. Preplanned wiring, reinforced mounting points, and compatible tracks can make later upgrades easier and less expensive.
Do I need a permit for a custom pergola?
Permit requirements depend on local rules, dimensions, attachment methods, and whether the roof is open or covered. Check with your local authority and installer before ordering or starting foundation work.
Final Thoughts
The most successful custom aluminum pergolas combine thoughtful sizing, a finish that suits the home, a roof design matched to the climate, and accessories that support everyday living. Rather than choosing on appearance alone, compare technical specifications, drainage details, installation requirements, and warranty terms.
Whether you envision a compact garden retreat or a large louvered outdoor entertaining space, careful planning will help you create a pergola that looks intentional, operates reliably, and fits the way you actually use your patio.