Outdoor structures can transform an open area into a functional space for dining, relaxation, circulation, or weather protection. But the requirements for a pergola at a private home are not necessarily the same as those for a shade canopy at a hotel, restaurant, school, or commercial property. The main differences extend beyond appearance and purchase price: they include usage intensity, structural dimensions, surface treatment, installation conditions, maintenance responsibility, and compliance.
For contractors, these differences affect engineering, specification, and project delivery. For brands and distributors, they shape product positioning and documentation. For homeowners and commercial buyers, they determine long-term value and ownership risk.
This guide explains how to evaluate commercial vs. residential outdoor structures and select an appropriate solution for each application.
Larger spans and added documentation also affect custom structure costs beyond the base materials.
Commercial projects should start with a manufacturer evaluation that covers documentation, testing, and repeatable production.
What Are Commercial and Residential Outdoor Structures?
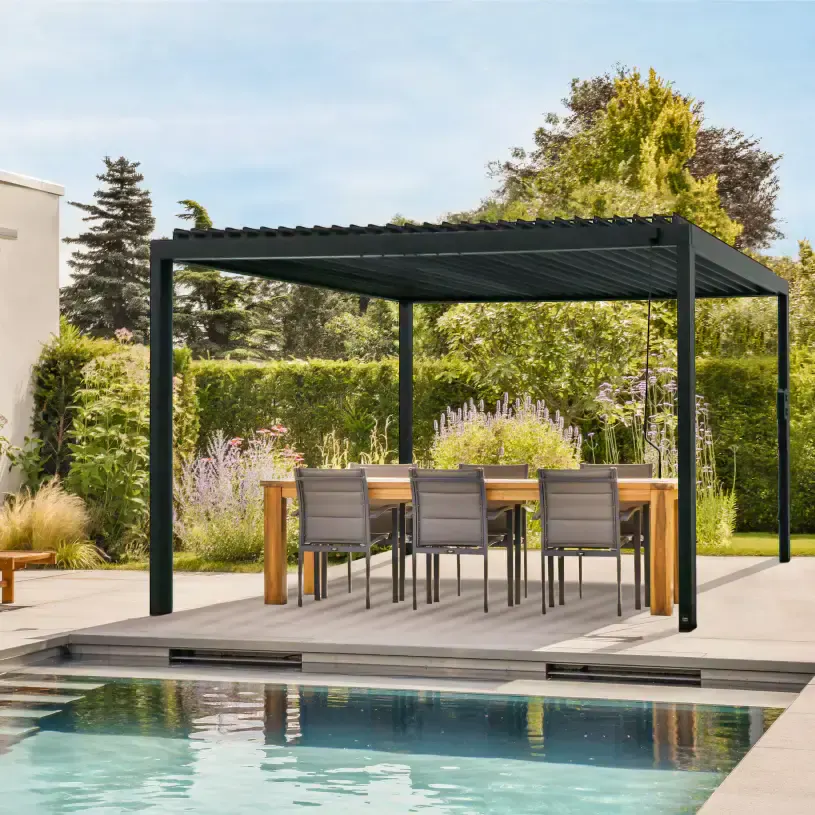
Residential outdoor structures serve private properties, such as gardens, patios, decks, and backyards. Typical examples include freestanding pergolas, attached patio covers, gazebos, louvered roof systems, and small shade shelters. They generally support a limited and relatively predictable group of users.
Commercial outdoor structures appear in hotels, restaurants, resorts, retail centers, offices, schools, parks, and other shared or publicly accessible spaces. Examples include restaurant pergolas, outdoor dining covers, covered walkways, large shade canopies, and modular shelters. They may experience frequent occupancy, repeated operation, and more demanding facility-management requirements.
Important: “Commercial-grade” is a useful market description, not a universal building-code classification. Requirements depend on the structure’s actual use, location, geometry, occupancy, and the locally adopted regulations. A substantial residential installation can require detailed structural design, while a small commercial installation may be comparatively straightforward.
Commercial vs. Residential Outdoor Structures at a Glance
| Design consideration | Residential application | Commercial application |
|---|---|---|
| Usage frequency | Often occasional or seasonal | Often daily, extended, or high-turnover |
| Typical layout | Compact, property-specific | Larger spans, repeated bays, or multiple units |
| Surface finishes | Selected for style and suitable outdoor durability | Often selected for durability, consistency, cleanability, and repairability |
| Installation conditions | Garden, patio, deck, or dwelling connection | Active premises, public routes, utilities, and coordinated trades |
| Maintenance responsibility | Usually the homeowner | Usually a designated owner, operator, or facilities team |
| Documentation | Product instructions and applicable permits | Often engineered drawings, submittals, inspections, and handover records |
| Compliance approach | Applicable residential and local rules | Applicable commercial and local rules, including accessibility or fire provisions where relevant |
These are common tendencies, not fixed rules. A correct specification starts with the site and intended use.
1. Usage Frequency and Occupancy: How Hard Will the Structure Work?
Residential use: Intermittent activity and personal comfort
At home, a pergola may be used mainly on weekends, during family meals, or in favorable weather. Adjustable louvers, retractable screens, and integrated lighting may operate only a few times per day. The priority is often comfort, visual harmony, privacy, and a manageable purchase budget.
Commercial use: Continuous access and operational reliability
A restaurant’s outdoor dining area may open every day. A resort pergola may be exposed to regular cleaning, furniture movement, and repeated operation of motorized components. Shelters in shared facilities may be used by people unfamiliar with the equipment.
These conditions make operational reliability particularly important. Designers should assess user circulation, foreseeable contact or impact, moving-part protection, drainage during operating hours, and how the structure behaves during adverse weather.
Specification tip: Ask how many hours the area will be occupied, who can operate moving parts, and how a weather-related shutdown will be handled.
2. Size, Span, and Structural Configuration
Residential structures usually favor compact footprints
A backyard pergola is often designed around an existing terrace, garden boundary, or outdoor seating set. Standardized modules can simplify selection, shipping, and assembly. Buyers may prefer fewer columns, but the achievable clear span depends on material properties, roof configuration, connections, and calculated loads.
Commercial projects often require repeatable, scalable systems
Commercial projects may need large covered areas, multiple connected bays, coordinated column positions, or uninterrupted routes for guests and staff. A hotel terrace might combine several modules, while a retail site may require consistent dimensions across multiple locations.
Do not select column sizes or foundation dimensions solely from photographs or generic span charts. Engineers should review the site’s design actions, load path, serviceability limits, and support conditions.
Specification tip: Record clear width, projection, headroom, roof pitch, column locations, required circulation space, and whether future expansion is planned.
3. Materials and Surface Treatment: Appearance vs. Exposure Performance
Surface treatment is one of the most visible differences between commercial and residential purchasing decisions, but exposure conditions matter more than the customer category.
Powder-coated aluminum
Aluminum is commonly used for pergolas and louvered roof structures because of its corrosion behavior, weight, and finish options. Powder coating can provide a consistent architectural appearance, but performance varies according to pretreatment, coating chemistry, application quality, and exposure.
For architectural aluminum, AAMA 2603, 2604, and 2605 establish progressively more demanding coating performance categories. The Fenestration and Glazing Industry Alliance updated this family of specifications in 2026. A project may specify a higher-performing finish where long-term color retention and weathering resistance are important; the selected coating and applicator must actually meet the claimed specification.
Galvanized or coated steel
Steel may be appropriate where structural configuration, fabrication requirements, or project economics favor it. It must be protected against corrosion based on the environment and desired service life. EN ISO 1461 defines requirements and test methods for hot-dip galvanized coatings on fabricated iron and steel articles. For some projects, a properly designed duplex system combining galvanizing and an organic coating may be considered.
Coastal, industrial, and urban environments
Salt-laden air, pollutants, retained moisture, and cleaning chemicals can accelerate deterioration. Coastal exposure may justify more robust coating systems, suitable fasteners, careful isolation of dissimilar metals, and increased inspection frequency. Finish selection should therefore address the site’s corrosion category, ultraviolet exposure, cleaning regime, aesthetics, warranty conditions, and repair strategy—not just whether the buyer is a business or homeowner.
Specification tip: Request substrate specifications, pretreatment information, coating standard or test evidence, fastener grades, and written maintenance instructions.
4. Installation Environment and Site Coordination
Residential installation: Existing property constraints
Residential installers commonly work around lawns, paving, boundary walls, drainage lines, and existing decks. Access may be restricted by narrow gates or limited space for lifting equipment. A wall-mounted patio cover also introduces questions about the supporting wall, waterproofing, and attachment details.
Commercial installation: More stakeholders and interfaces
Commercial projects often involve owners, architects, engineers, general contractors, electrical contractors, and facility operators. Installation may take place while nearby premises remain operational, making barriers, deliveries, lifting operations, and public access central to the plan.
Commercial structures may connect to lighting circuits, automation, stormwater systems, fire safety arrangements, or building-management controls. Work sequencing and coordination drawings can be as important as the product itself.
An effective commercial installation package typically identifies responsibilities for foundations, anchors, site measurements, equipment access, electrical connections, testing, commissioning, and inspection. Contractors should also establish who approves changes if site conditions differ from the drawings.
Specification tip: Separate product supply from site works and clearly identify which party designs and verifies each interface.
5. Maintenance Responsibility and Lifecycle Cost
Residential homeowners usually decide when to clean their pergola, check fasteners, or arrange repairs. Commercial properties need a more formal maintenance process because multiple people may use the structure and downtime can disrupt operations.
For commercial properties, a named facilities contact should maintain an inspection log and track defects, corrective actions, and service dates. After severe storms, impact events, or unusual movement, the operator should restrict use as appropriate and arrange a competent inspection before reopening.
Compare total cost of ownership, not only purchase price
The lowest initial quote may not deliver the lowest lifetime cost. Compare the complete project scope, expected inspection and cleaning requirements, replacement-part availability, warranty exclusions, operating energy, potential downtime, and access costs for future repairs.
A finish that costs more initially may be justified where access for recoating is difficult. Conversely, premium specifications offer limited value if drainage, anchorage, or installation quality is poor.
Specification tip: Request a handover pack containing as-built information, warranties, manuals, inspection recommendations, and spare-parts contacts.
6. Applicable Standards and Building-Code Requirements
There is no single worldwide code that classifies every outdoor pergola as either commercial or residential. Requirements differ by country, state, municipality, product type, and intended use. Always confirm the adopted edition and local amendments with the authority having jurisdiction.
United States: IBC, IRC, and structural loads
In the United States, the International Building Code (IBC) and International Residential Code (IRC) are influential model codes, but local adoption determines which provisions apply. Residential installations are not automatically exempt from permits. For example, the 2024 IRC contains permit requirements and specific exceptions; whether an exception applies depends on the actual installation and local rules.
ASCE/SEI 7-22 provides design-load criteria covering hazards such as wind, snow, rain, seismic effects, and load combinations. Engineers must apply the edition referenced by the governing code, together with any local amendments and product-specific provisions.
Commercial projects may also trigger requirements relating to accessible routes, egress, fire safety, or public occupancy. These should be reviewed in context; they are not automatically applicable in the same way to every open-sided shelter.
Europe and other markets
For European projects, requirements may involve national building regulations, relevant Eurocodes and National Annexes, applicable product legislation, and material or execution standards. For example, EN ISO 1461 addresses hot-dip galvanizing quality, not the structural adequacy of an entire pergola.
Documentation checklist for contractors and brands
- Site-specific design criteria and structural calculations where required
- Dimensioned drawings and verified anchorage/foundation details
- Material, finish, and fastener specifications
- Product test reports or certifications relevant to the claim being made
- Installation, operation, and maintenance instructions
- Applicable permit, inspection, and handover records
Specification tip: State the exact standard edition and the scope of any compliance claim. “Tested coating” does not mean “code-approved structure.”
7. How Contractors, Brands, and End Users Should Choose
Contractors should begin with a site survey and a clear design brief. Resolve geometry, loads, access, interfaces, drainage, and inspection requirements before finalizing quotations. Value engineering should preserve structural and environmental performance rather than simply reducing material thickness.
Manufacturers and outdoor structure brands should offer transparent technical documentation. Distinguish standard product options from project-specific engineered configurations. Provide credible finish specifications, realistic installation boundaries, replacement-part support, and clear warranty language. For multi-site commercial customers, consistency and traceability can be major selling points.
Homeowners should prioritize comfort, visual integration, safe installation, and manageable care. Confirm that a proposed system suits the local climate and that the supporting patio, deck, or wall can accommodate it.
Commercial owners and operators should assess user safety, downtime, cleaning access, maintenance accountability, and future adaptability. A strong purchasing process considers operational requirements alongside architectural design.
Frequently Asked Questions
Are commercial outdoor structures stronger than residential ones?
Not necessarily. A commercial structure may be engineered for more demanding occupancy or larger dimensions, but strength is established by its actual structural design and verified loads—not its marketing category. Some residential installations face severe weather or complex support conditions.
Can a residential pergola be installed at a restaurant?
Possibly, but only after its suitability for the proposed use and site is verified. Review structural design, anchorage, circulation, operational safety, relevant code requirements, manufacturer limitations, and warranty terms before specifying it for commercial service.
Which surface finish is best for a commercial pergola?
There is no universal best finish. Selection depends on substrate, coastal or industrial exposure, desired appearance, cleaning chemicals, and maintenance capacity. For architectural aluminum, a correctly specified and applied AAMA 2604- or 2605-performing finish may be suitable where enhanced weatherability is needed.
Do outdoor structures always require building permits?
No single rule applies everywhere. Permit requirements depend on local law, size, attachment, site conditions, and use. Confirm requirements before purchasing or installing; a vendor’s “permit-free” marketing claim should not replace local approval checks.
Who should maintain a commercial outdoor structure?
The owner or operator should assign responsibility to an appropriate person or facilities team, following the manufacturer’s instructions and any regulatory obligations. Specialist technicians or qualified engineers should address faults outside routine cleaning and visual inspection.
Conclusion: Specify for the Actual Application
Choosing between commercial and residential outdoor structures is not simply a matter of buying a bigger pergola or paying for a more expensive finish. The right decision reflects frequency of use, structural configuration, exposure conditions, installation complexity, maintenance responsibility, and governing standards.
For contractors, the priority is a buildable, verifiable specification. For brands, it is accurate product positioning and dependable documentation. For end users, it is a safe, attractive outdoor space with predictable lifetime costs.
Planning a project? Share the site location, intended use, dimensions, exposure conditions, and preferred features with your supplier or design professional. A project-specific review is the most reliable starting point for choosing an outdoor structure that performs as intended.
References and Further Reading
- American Society of Civil Engineers — ASCE/SEI 7-22
- International Code Council — 2024 IRC, Chapter 1 (including permits)
- Fenestration and Glazing Industry Alliance — 2026 AAMA 2603/2604/2605 updates
- Galvanizers Association — EN ISO 1461
Editorial note: This article offers general specification guidance, not a substitute for site-specific engineering advice or approval by the local authority.