A solid polycarbonate sheet can bring daylight into a covered patio while forming part of a weather-screening roof. Its performance depends on more than the plastic alone: the exact sheet grade, thickness, supports, edge details, fasteners, seals, roof slope and site loads must work together. This guide helps buyers and project teams ask the right questions when evaluating a solid-sheet roof. It does not replace the drawings or installation instructions for a specific patio cover model.
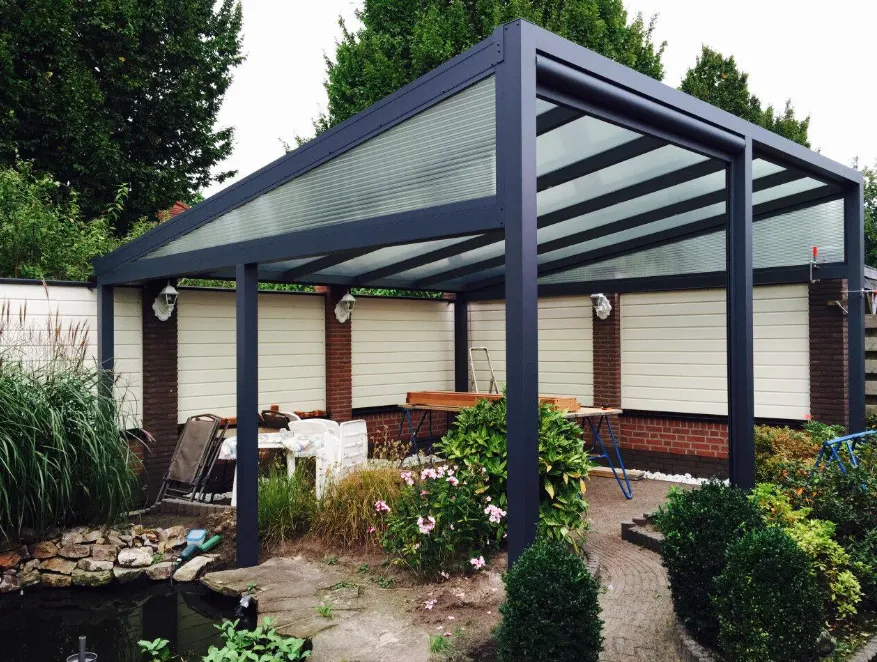
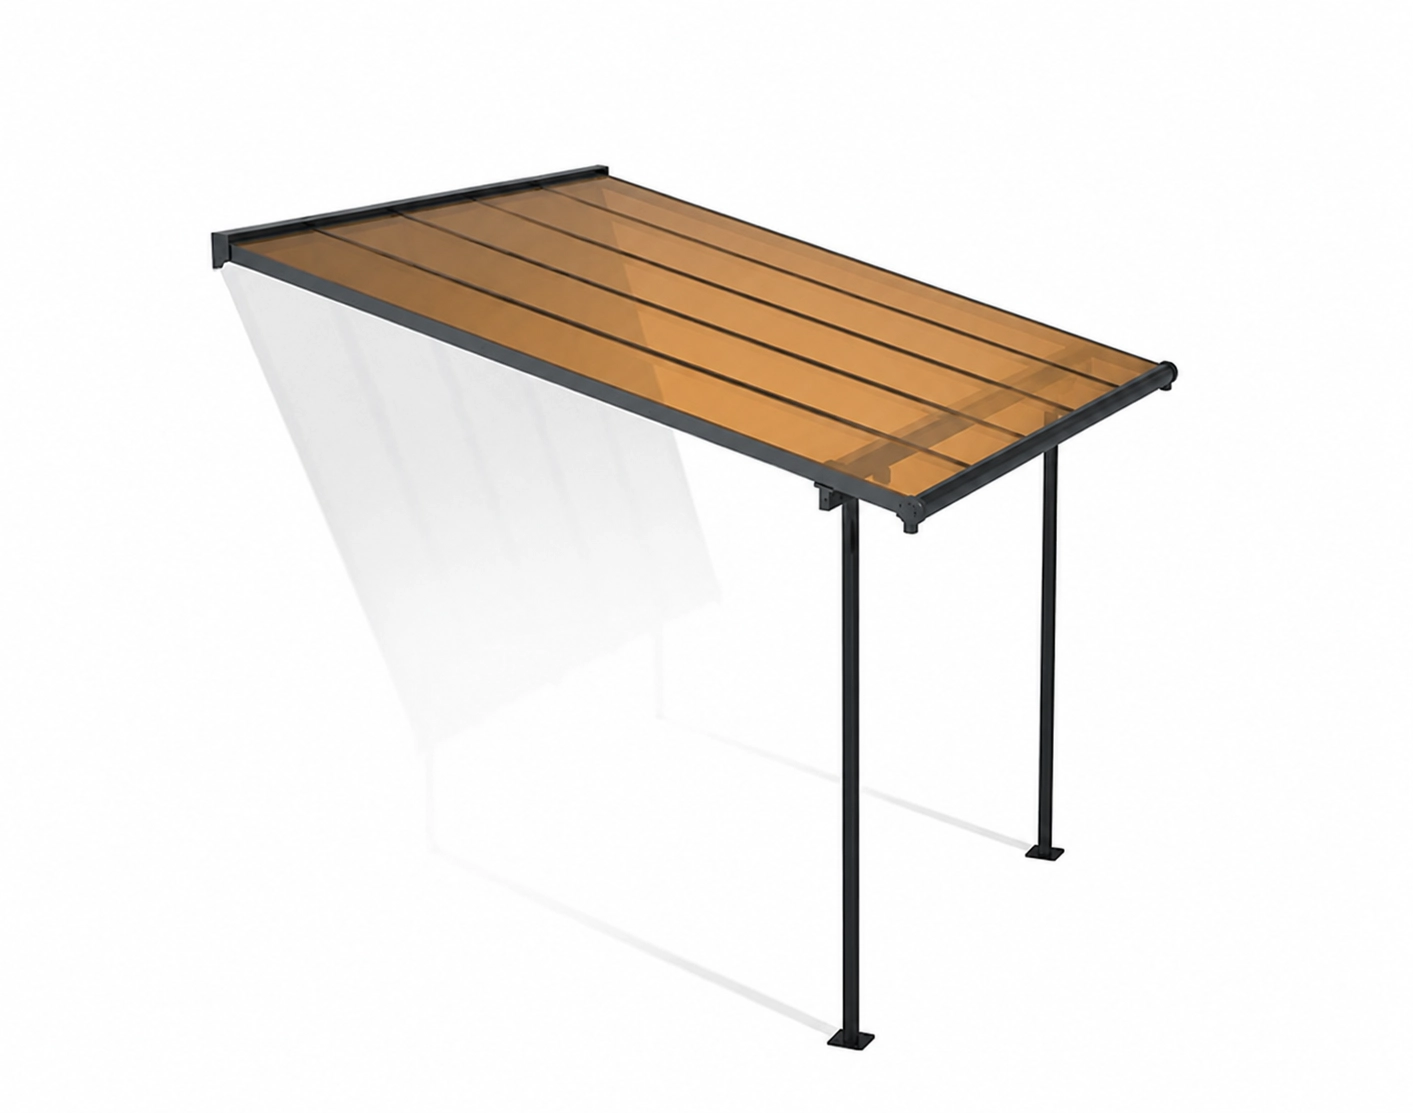
DiBiBi’s listed aluminium and wooden patio covers describe light-transmitting polycarbonate roofs. Their public product descriptions do not identify every panel as a solid sheet or publish all of the properties discussed here. Confirm the sheet construction and specification for the model being ordered before applying a solid-sheet detail.
Solid Sheet or Multiwall Sheet?
A solid sheet is a single, continuous panel. A multiwall sheet has internal webs and air spaces. Both may be used for daylighting, but they have different weight, stiffness, edge treatment and fixing requirements. A span or fixing detail for one construction cannot simply be transferred to the other. Ask the supplier to state the supplied panel type on the product drawing and parts list.
| Decision | What to request | Why it matters |
|---|---|---|
| Sheet construction | Solid or multiwall; grade and manufacturer | Determines which technical data and installation details apply |
| Appearance | Clear, tinted, textured or diffusing sample | Changes daylight, glare, visibility and visual finish |
| Weather protection | Protected face arrangement and orientation marking | Helps installers position the intended weather-facing surface correctly |
| Structural design | Thickness, supported span and model-specific load data | Allows the roof and frame to be checked as a complete system |
| Fire or safety requirement | Relevant classification for the exact product and market | A resin name alone does not establish compliance |
Specify Daylight, Glare and Heat Separately
High visible light transmission can keep a patio bright, but it does not by itself describe solar heat gain or glare. A clear sheet, a diffusing sheet and a tinted sheet may produce noticeably different conditions below the roof and inside adjacent rooms. Request optical data and samples for the actual thickness, color and coating. Where overheating is a concern, review panel properties alongside roof orientation, ventilation and the surrounding building.
Ultraviolet filtering and the sheet’s own outdoor weather resistance are also separate questions. Ask whether the selected grade has a weather-protected face, how installers identify that face, and whether one or both faces may be exposed to direct sunlight. Do not assume that every clear polycarbonate sheet is suitable for permanent exterior roofing.
Design for Loads and Thermal Movement
The panel must resist the applicable wind, snow and other site loads with its actual support arrangement. Four-edge support, two-edge support and point fixing behave differently. Thickness alone is not a span rating, and a short-term material strength figure is not a roof design. Request the model-specific roof drawing, permitted support spacing, edge engagement, deflection criteria and load documentation.
Polycarbonate expands and contracts with temperature. The sheet can become hotter than the surrounding air in sunlight, so frame retention, fixing holes and seals must permit the movement expected for the installed panel length. A panel restrained too tightly can bow or develop stress around fixings; excessive clearance can weaken retention or sealing. The correct allowance depends on the actual sheet grade, dimensions, installation temperature and fixing layout. Use the supplier’s calculation and drawings rather than a universal gap or oversized-hole rule.
Check the Whole Roof Edge and Drainage Detail
A sound roof detail needs adequate support and engagement at the panel edges, compatible gaskets or washers, controlled clamping pressure and a clear drainage path. Water can enter at joints, the building connection or a blocked outlet even when the sheet itself is intact. Confirm the roof slope, overlap or joint design, flashing at any attached wall, and where gutters or downpipes discharge. Sealant should not be relied upon as the only structural retention method unless the system has been designed and validated for that use.
Where the design uses through-fasteners, check hole placement, movement allowance, washers and tightening instructions for the exact sheet and frame. Inspect cut edges and drilled holes for cracks or rough notches before fitting. A product-specific installation drawing is essential; patio cover installation planning explains the site information to collect before that drawing is finalized.
Confirm Contact-Material Compatibility
Gaskets, sealants, adhesives, cleaners and any nearby coating can contact the panel during installation or service. A product labeled “weather resistant” is not automatically compatible with polycarbonate. Request compatibility confirmation for the actual material combination, particularly at stressed edges, bends and holes. Avoid unapproved solvents or harsh cleaners, which can damage the surface or contribute to stress cracking.
Handling, Cleaning and Inspection
Keep sheets supported and protected from rubbing or dragging during storage and installation. Maintain any face-orientation markings until the panel is fitted; remove protective masking according to the supplied instructions. To clean the installed roof, first rinse away grit, use a soft wet cloth with a cleaner approved for the panel, then rinse thoroughly. Avoid dry rubbing, abrasive brushes and scraping transparent surfaces.
During routine inspections, look for blocked drainage, loose or distorted seals, damaged fasteners, cracks near holes, loss of edge retention, unusual bowing or whitening, and water marks at joints. Investigate a cause before simply adding more sealant or tightening fasteners. For ongoing care, see the patio cover maintenance guide.
Buyer and Installer Handover Checklist
Before ordering or installing a solid-sheet roof, obtain:
- The exact patio cover model and roof-panel type, grade, thickness, color and finish.
- A dimensioned roof and frame drawing showing panel support, edge retention, fixings and any wall connection.
- Documented wind and snow design basis for the intended site, plus foundation and anchoring details for the full structure.
- The panel’s optical and weathering data, with clear identification of the outward-facing side if applicable.
- Approved gasket, washer, sealant and cleaner information.
- Roof slope and drainage details, installation instructions, replacement-part details and warranty terms.
- Any fire, impact or other test documentation required by the destination market for the exact material and assembly.
Use the roof-material comparison to decide whether a light-transmitting panel is the right design direction. Browse the Patio Covers range for actual listed configurations, then confirm the technical documents for the chosen model.
Technical Reference Values for Solid Sheet
The values below describe an approximately 3 mm general-purpose clear solid polycarbonate sheet under the stated test or reference conditions. They are useful for early comparisons and calculations, not guaranteed properties of a DiBiBi patio cover or every polycarbonate grade. Obtain the actual panel datasheet and test results before engineering, procurement acceptance or compliance declarations.
| Property | Reference value | How to interpret it |
|---|---|---|
| Density | Approximately 1.20 g/cm³ | Useful for a preliminary sheet-mass estimate |
| Water absorption | Approximately 0.15% | Measured over 24 hours at 23 °C |
| Tensile yield strength | Approximately 62.5 MPa | Reference test speed: 10 mm/min; not an allowable roof design stress |
| Tensile modulus | Approximately 2,300 MPa | Short-term value; sustained loading requires separate assessment |
| Flexural modulus | Approximately 2,350 MPa | Depends on temperature and loading duration |
| Flexural yield strength | Approximately 93 MPa | Not a substitute for panel load analysis |
| Elongation at break | Greater than 80% | Depends on specimen and test conditions |
| Linear thermal expansion coefficient | Approximately 0.065 mm/(m·°C) | Equivalent to about 6.5 × 10⁻⁵ /°C |
| Thermal conductivity | Approximately 0.21 W/(m·K) | Material property, not the U-value of the complete roof |
| Specific heat capacity | Approximately 1.26 kJ/(kg·K) | Reference material property |
| Visible light transmission | Approximately 89% | For the reference clear sheet, not every tint or thickness |
| Haze | Less than 0.5% | Reference clear-sheet value |
| Refractive index | Approximately 1.586 | Reference optical value |
The reference material gives long-term service temperatures of approximately −50 to +100 °C and short-term temperatures of approximately −50 to +120 °C. These are not load-bearing limits. Creep, sustained stress, coatings, chemical contact and the installed assembly can narrow the usable range. Heat-deflection or softening temperature should not be treated as an allowable service temperature.
Estimate sheet mass
Using the reference density, sheet mass per unit area can be estimated as mₐ ≈ 1.20 × t, where mₐ is in kg/m² and thickness t is in mm. A 6 mm solid sheet therefore weighs approximately 7.2 kg/m² before adding framing, fasteners and accessories. This estimate does not apply unchanged to multiwall sheets.
Calculate free thermal expansion
Use ΔL = α × L × ΔT, where ΔL is movement in mm, α is the material’s expansion coefficient in mm/(m·°C), L is the moving sheet length in metres, and ΔT is the change in sheet temperature in °C. With the reference coefficient of 0.065 mm/(m·°C), a 2.0 m sheet warming by 50 °C has an estimated free expansion of 6.5 mm.
That figure is movement across the full 2.0 m length; it does not mean leaving 6.5 mm at both ends. The location of a fixed point, installation temperature, frame movement and tolerances determine where clearance belongs. A sun-exposed sheet may be hotter than the ambient air. Confirm the coefficient and movement detail for the actual supplied panel.
Detailed Panel Retention and Fastening Checks
The design must retain enough edge engagement during contraction and under load while providing space for expansion. Four-edge support, two-edge support and point fixing have different span behavior; use a load-span table or calculation that matches the actual configuration. A thicker panel cannot be selected from short-term strength alone, because deflection and creep under sustained load also matter.
For a framed installation, use flat, clean supporting surfaces without sharp edges. Compatible gaskets should keep the sheet from rubbing directly on hard metal edges, and retaining bars should distribute pressure evenly. Sealant should not be assumed to carry structural load or provide panel retention unless that use has been validated for the system.
Where through-fasteners are permitted, the installation drawing should specify hole or slot size, distance to the fixed reference point, load-spreading and resilient sealing washers, and tightening method. Avoid overtightening that produces whitening, indentation or distortion. As a fabrication starting point for the reference sheet, hole centres are at least 2–2.5 hole diameters from an edge, with an absolute minimum of 10 mm. A hole diameter 2–3 mm larger than the fastener is another reference recommendation for its stated conditions; it is not a universal thermal-movement allowance for every panel length. Load-bearing connections require separate verification.
Compatible EPDM or chloroprene gasket compounds may be considered after testing for the actual panel and system. Avoid assuming that flexible PVC gaskets with migrating plasticizers, a “neutral-cure” sealant or a generic “weather-resistant” adhesive will be compatible. Confirm the complete combination of sheet, coating, gasket, sealant, primer and cleaner.
Fabrication and Curving: Values for Specified Solid Sheets
Cut or drill only within the supplied panel’s fabrication instructions. Sharp tools, adequate support and chip removal reduce melting and notches. Support the exit face when drilling, reduce feed before breakthrough and inspect the hole edge for cracks or fused material. Do not use cutting fluids or solvents without compatibility confirmation.
For continuous cold curving of the reference general-purpose sheet, a starting relationship is minimum radius Rₘᵢₙ ≈ 200 × sheet thickness t, using the same units. A 5 mm sheet gives a reference radius of 1,000 mm. This relationship does not automatically apply to coated specialty grades, point-fixed installations, local crease bending or the load capacity of a curved roof. Confirm the permitted radius and support detail for the actual sheet.
Before thermoforming, absorbed moisture may need to be removed to avoid bubbles. The following 125 °C reference drying times are initial trial values for general-purpose solid sheet, not a production instruction for every grade or masking film:
| Thickness | Reference drying time at about 125 °C |
|---|---|
| 1 mm | 1.5 hours |
| 2 mm | 4 hours |
| 3 mm | 7 hours |
| 4 mm | 12 hours |
| 5 mm | 18 hours |
| 6 mm | 26 hours |
| 8 mm | 45 hours |
Provide air circulation and sheet support, verify dryness and form promptly after drying. The reference forming-sheet temperature is approximately 180–210 °C for general-purpose sheet; this means the sheet temperature, not the heater setting. Establish the permitted window for the actual grade, coating and protective film. Check formed parts for thinning, bubbles, stress and warpage. These processes usually belong to panel fabrication before patio cover installation, not to routine on-site assembly.
Failure Signs and First Checks
| Observation | Possible causes to investigate | First records or details to review |
|---|---|---|
| Bowing after installation | Restricted thermal movement, uneven frame, excessive clamping | Clearance, fixed points, frame flatness |
| Cracks near holes | Tight hole, overtightened fastener, rough edge, chemical exposure | Hole and washer dimensions, edge quality, contact materials |
| Whitening or fine cracks | Incompatible cleaner or sealant, local stress | Cleaning history, sealants, stressed areas |
| Yellowing | Weathering grade or face orientation, unusual exposure | Panel grade, protected-face marking, installation record |
| Water leakage | Joint compression, blocked drainage or movement-related seal failure | Gaskets, flashing, outlets and roof slope |
| Melted cut edges | Tool or chip-removal problem, excess heat | Tool condition, feed and cut procedure |
| Bubbles after forming | Moisture or uneven heating | Drying, elapsed time, sheet temperature |
For traceability, record the panel grade and batch, cut dimensions, installation date, contact materials, fabrication trials and the version of the model-specific drawings used for acceptance. This information helps distinguish a material issue from a detailing or installation issue.
Frequently Asked Questions
Can I use a generic solid-sheet span table for any patio cover?
No. Panel construction, grade, thickness, temperature, support arrangement and the design loads all affect the result. Use data and engineering for the actual roof assembly.
Does a polycarbonate roof need room to move?
Yes. Temperature changes cause movement. The necessary allowance and fixing method must be worked out for the supplied sheet and installed dimensions.
Is every polycarbonate patio roof a solid sheet?
No. “Polycarbonate roof” does not specify whether the panel is solid or multiwall. Confirm the construction from the model’s bill of materials or technical sheet.