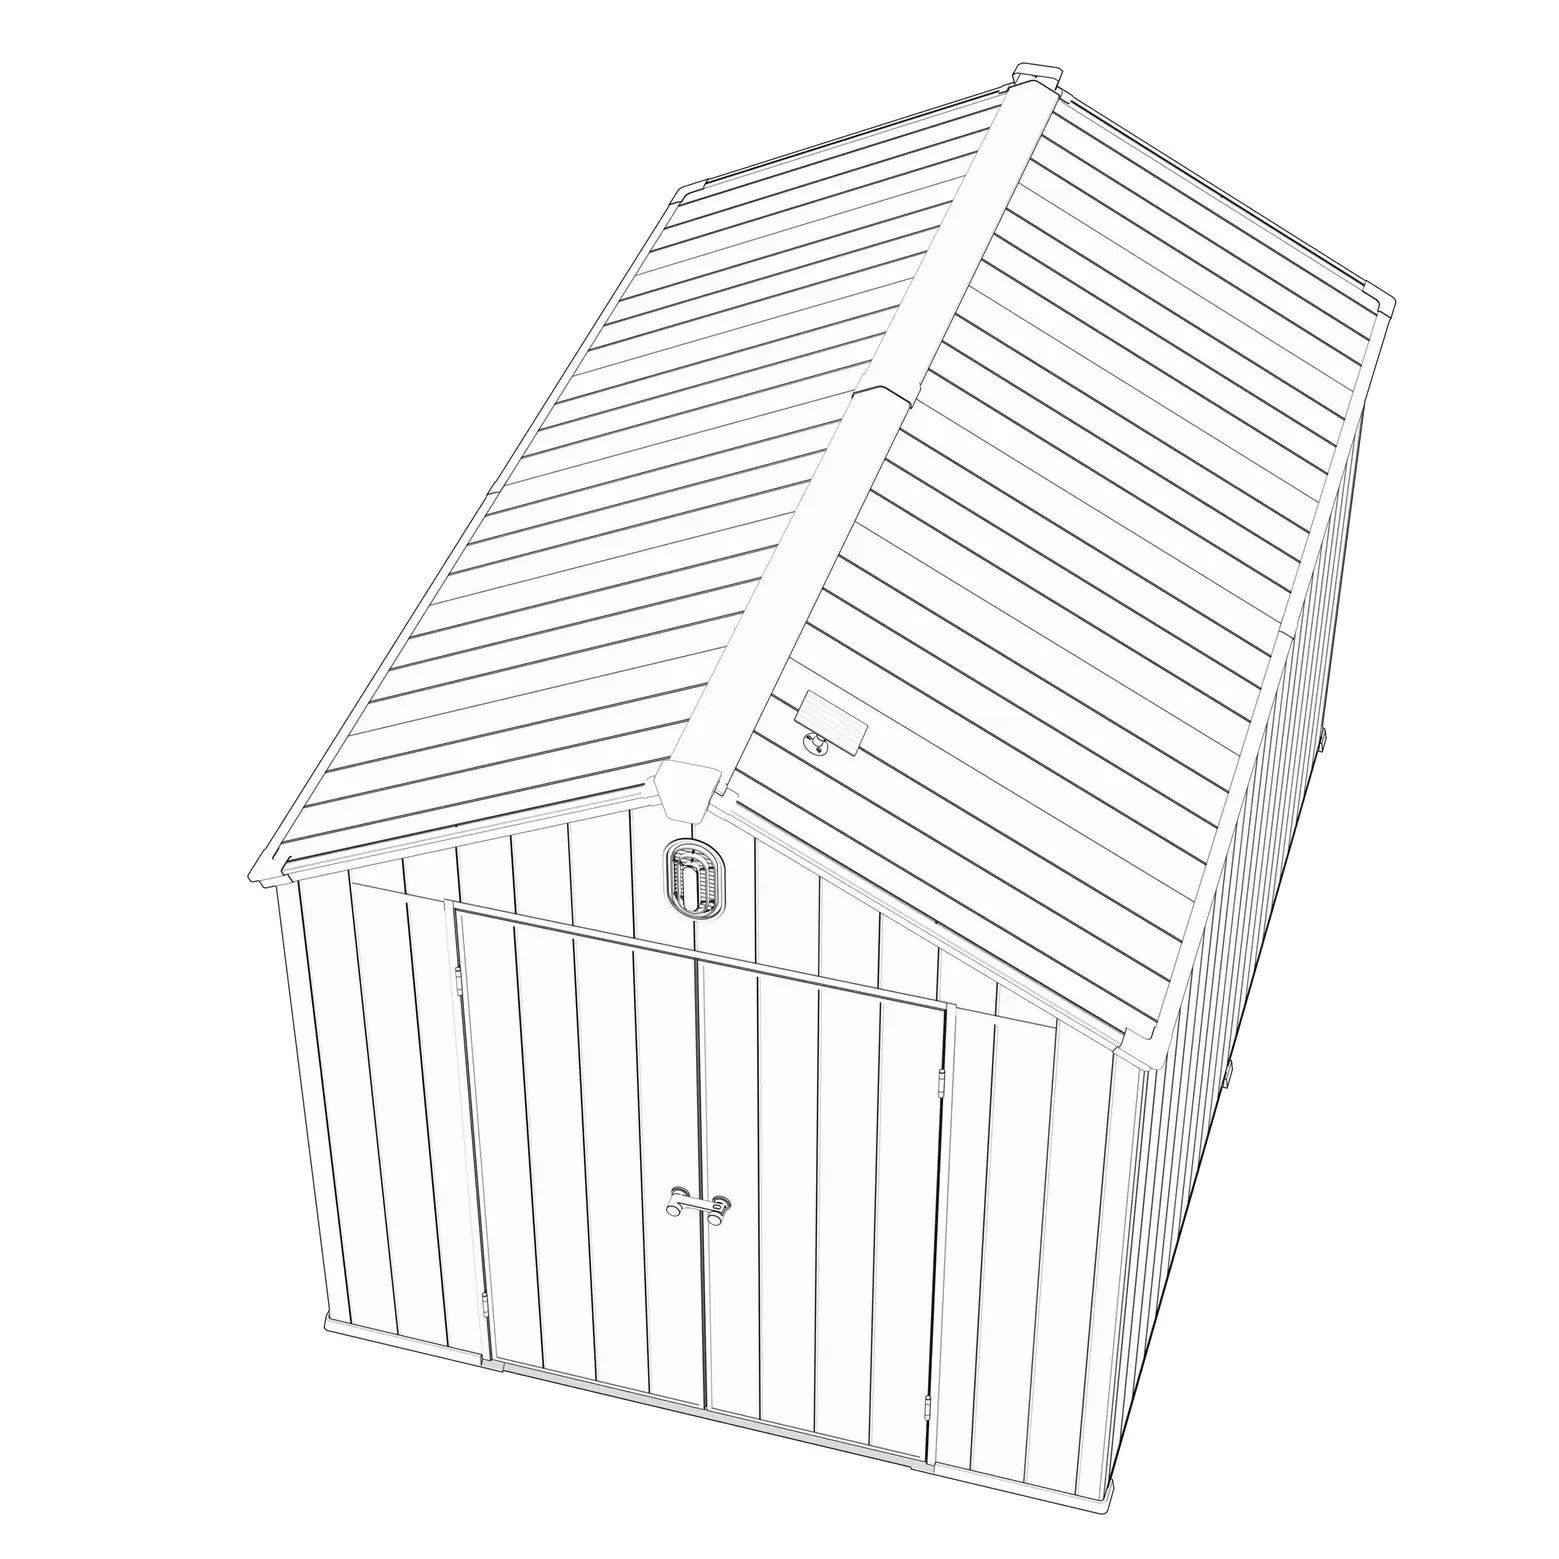
Plan the structure around the job it must do—a practical bridge between the site, intended use, model dimensions and retail promise for outdoor structures.
Before model selection
Turn a site and use case into a product brief
01 / ENVELOPE
Space and access
Record exterior footprint, roof projection, opening swing, service clearance and the delivery path to the site.
02 / BASE
Ground and anchoring
Identify the base type, drainage, slope and the party responsible for local anchoring and permits.
03 / CLIMATE
Exposure and operation
Define sun, rain, snow, wind, salt and ventilation needs before choosing materials and options.
04 / RETAIL
Customer explanation
Turn the measurements into clear product-page diagrams and installation prerequisites.
Product planning questions
Specify the use, then the size
External dimensions do not describe usable storage, headroom or access.
Application
Check on site
Confirm in the model file
Garden storage shed
Largest stored item, path to door, shelving and mower threshold
Clear door opening, internal floor area, floor capacity and ramp compatibility
Greenhouse
Bed layout, sunlight, vent location and water access
Glazing schedule, opening vents, base detail and panel replacement
Carport
Vehicle width, door opening, turning and overhang
Clear height, post spacing, roof projection and foundation interface
Pergola / gazebo
Furniture footprint, circulation, shade direction and runoff
Post centers, roof drainage, accessory loads and fixing details
Planning sequence
Four checks before a product promise
Map the site
Dimensions, slope, access route and obstructions.
Set the use
Stored objects, traffic, lighting, ventilation and maintenance.
Check constraints
Local permits, setbacks, climate loads and base design.
Approve the model
Clearances, options, drawings and assembly requirements.
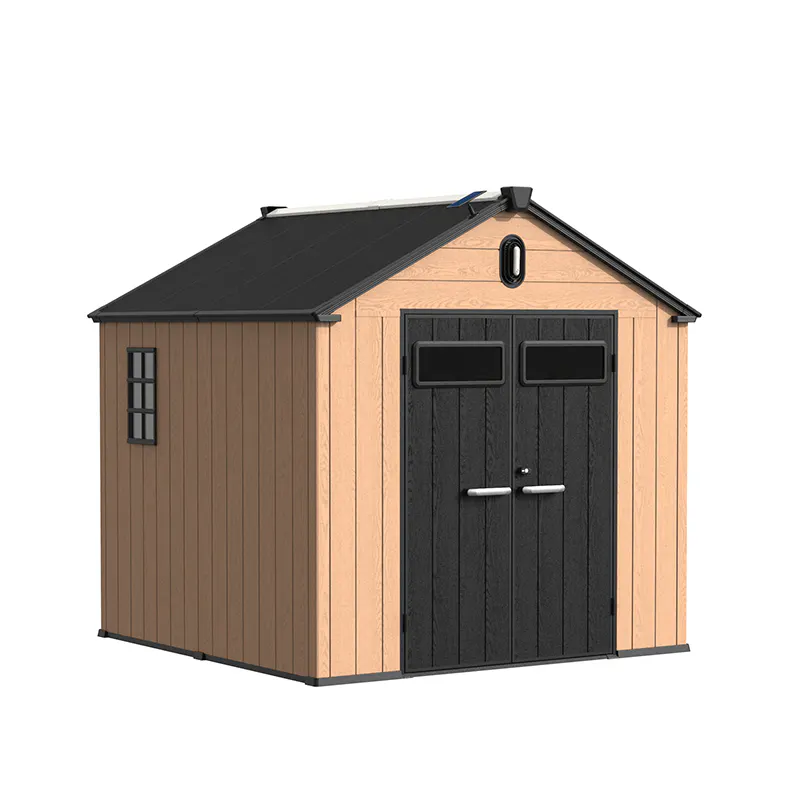
Garden sheds
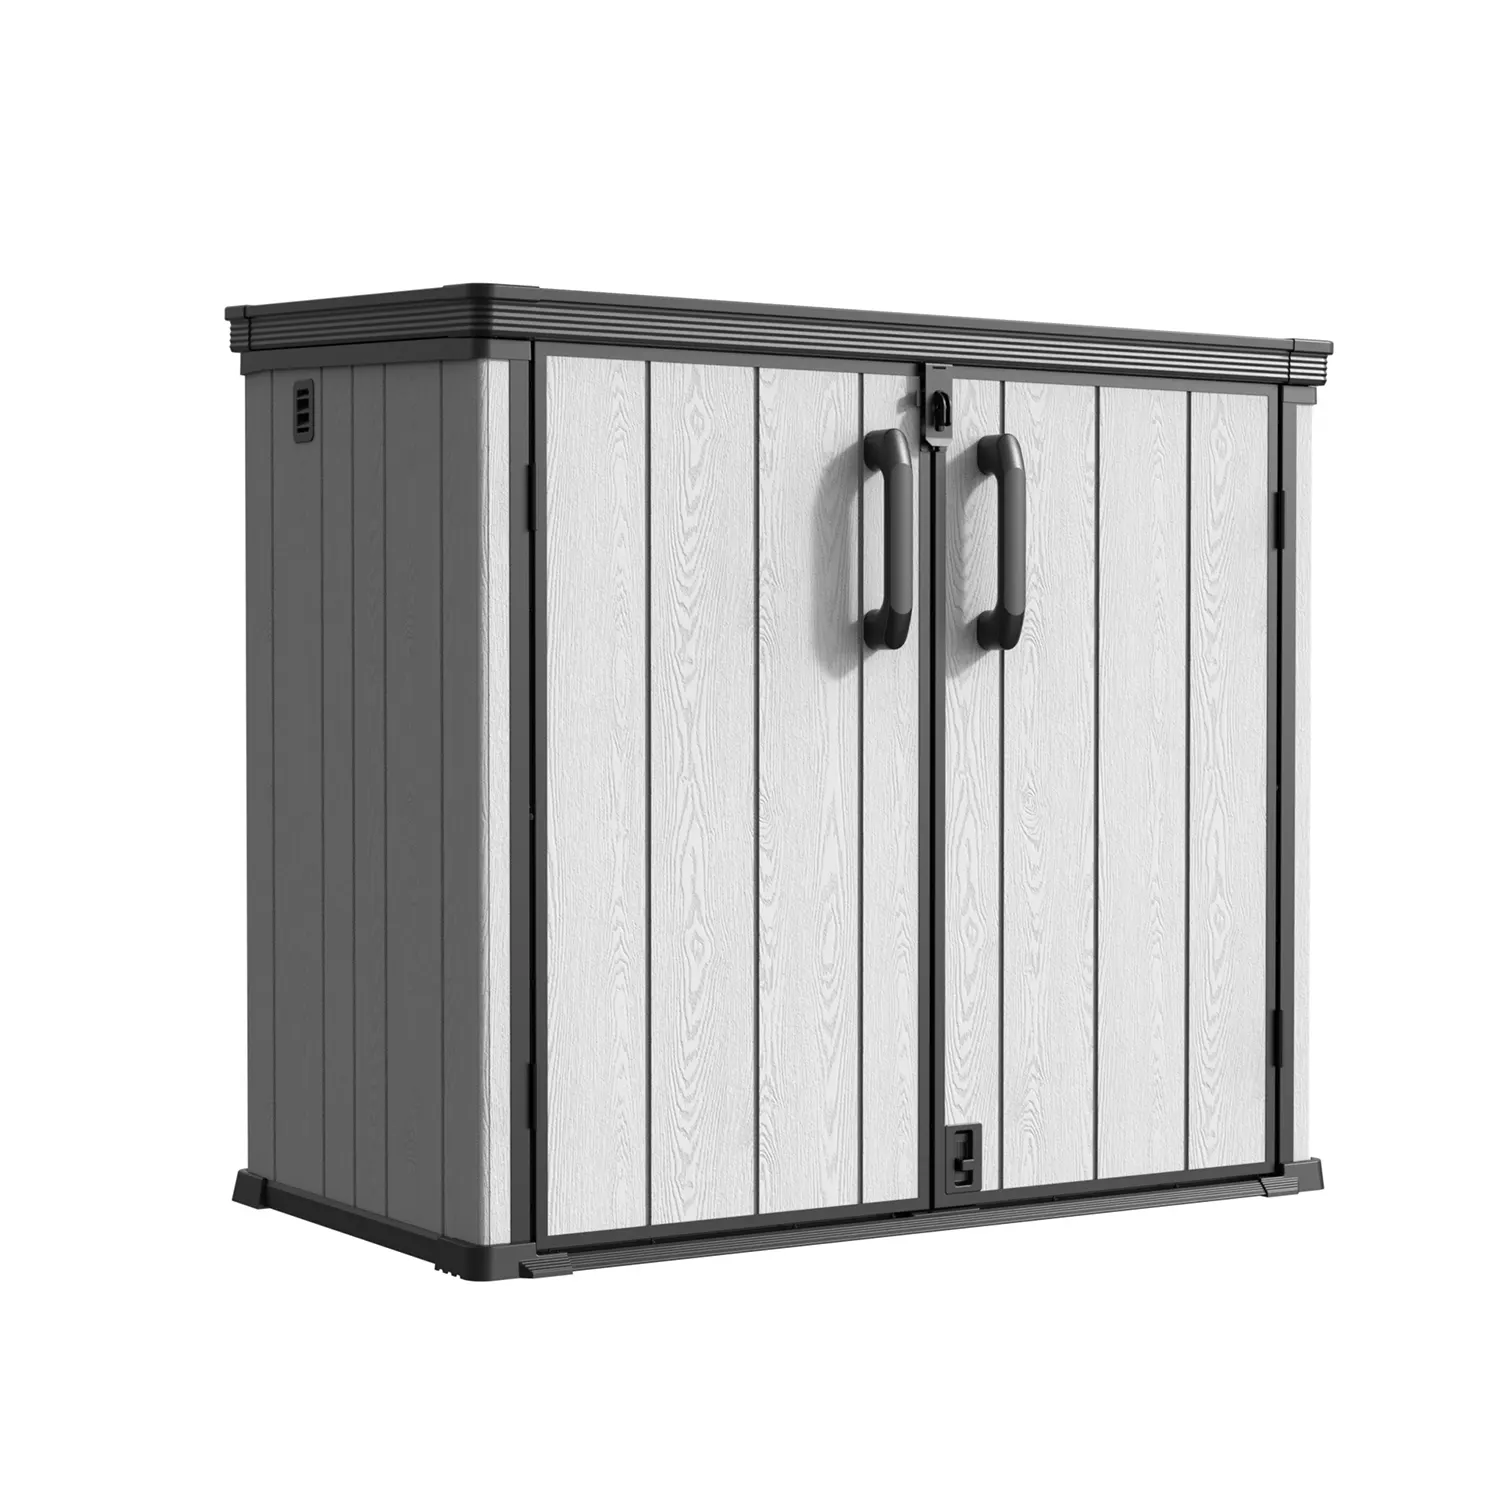
Cabins
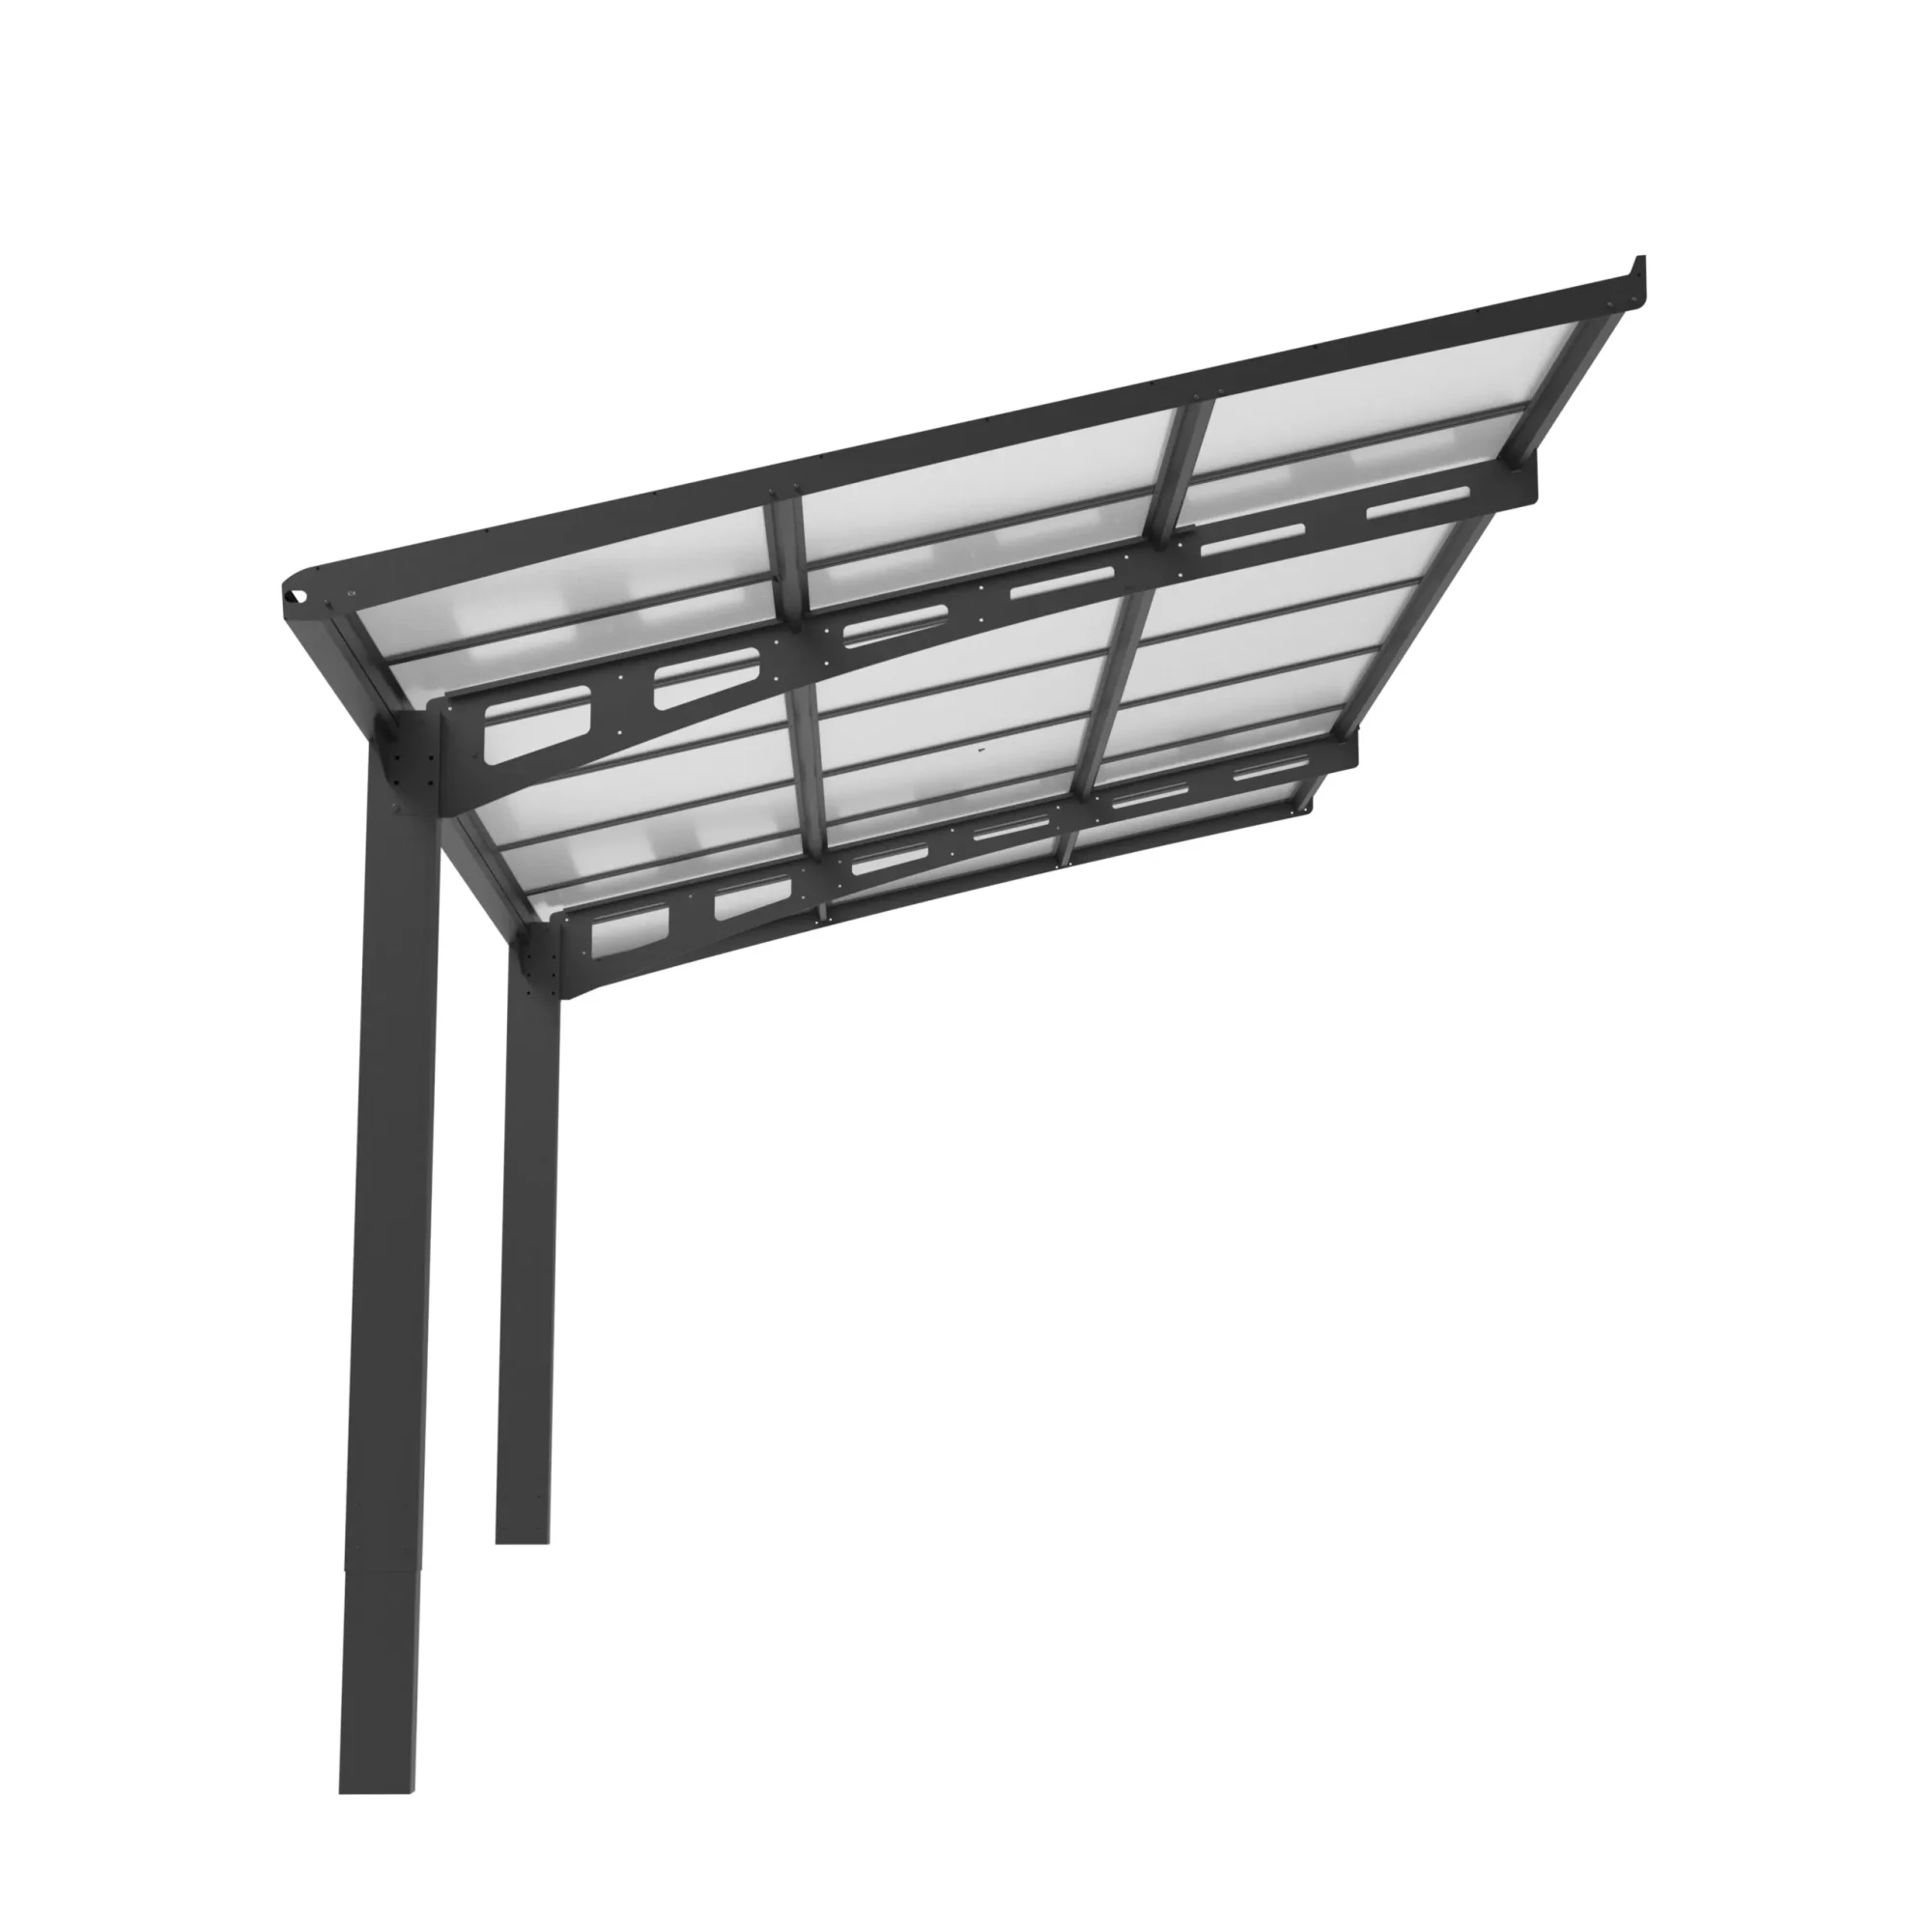
Carports
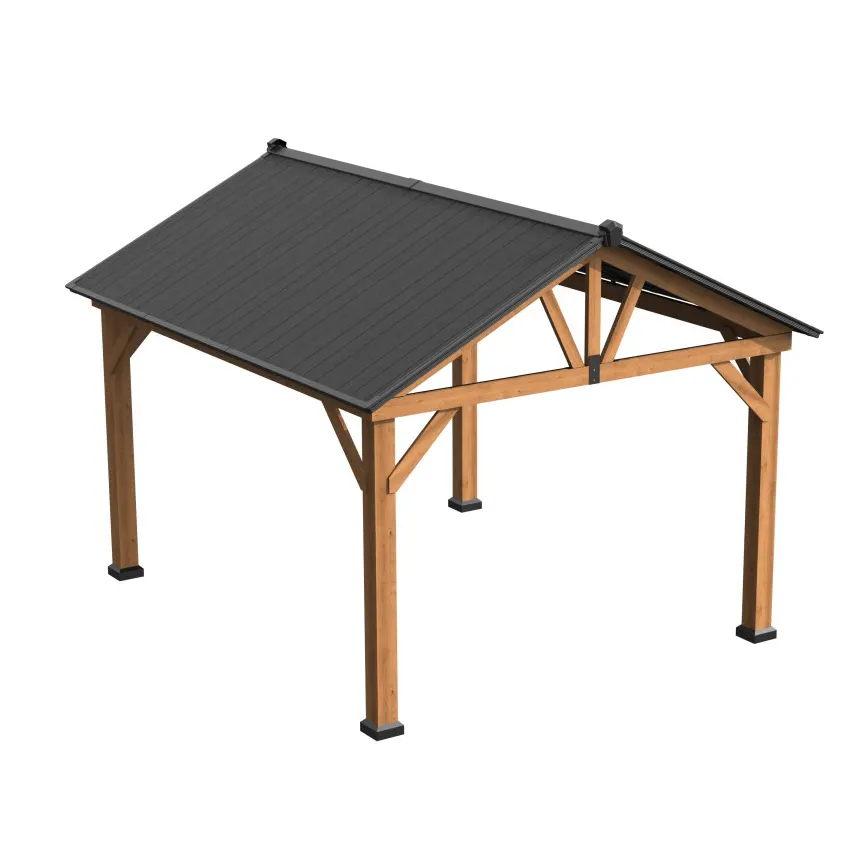
Gazebos
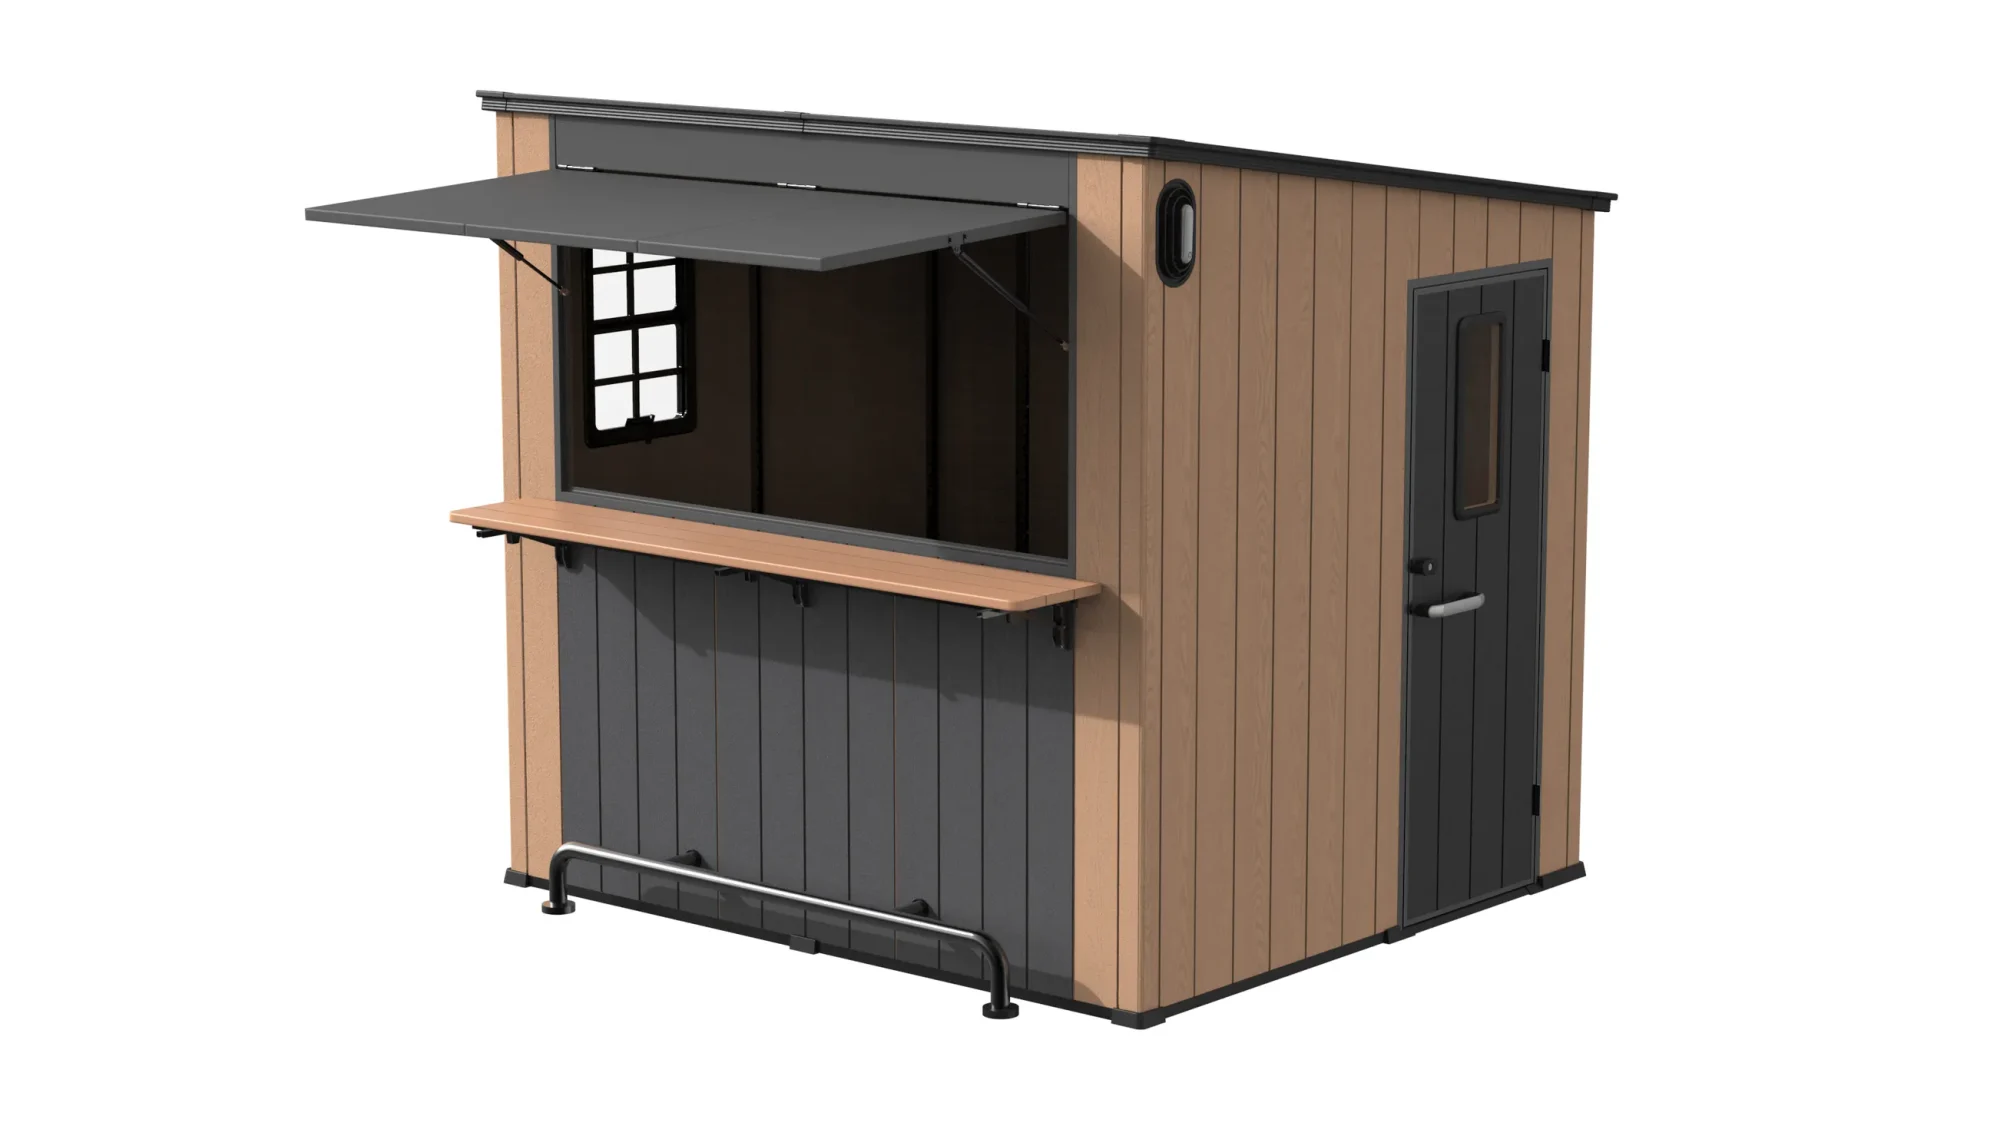
Outdoor bar
Relevant Resource
Plan Your Project with Confidence
Read DBB product and material knowledge guides for more information before planning your projects.
Request a Custom Outdoor Structure Quote
Looking for an outdoor structure tailored to your project? Share your design ideas, dimensions, materials, specifications and project requirements. Our team will work with you to explore the right solution and provide a customized quotation.