A carport can protect your vehicle from sun, rain, snow, and falling debris without the expense or enclosed footprint of a traditional garage. But before choosing a roof style or material, you need to make one important decision: should your carport be attached to your house or stand on its own?
For the next planning step, see Private: What Is a Carport? Types, Features, and Benefits Explained and Private: Custom Aluminum Carports: Sizes, Roof Styles, Colors, and Design Options.
The answer affects far more than appearance. An attached carport offers convenient access to your home and can create a seamless exterior design. A freestanding carport gives you greater freedom over placement, layout, and future use. Both options can be durable, attractive, and cost-effective when designed for your site.
In this guide, we’ll compare attached vs. freestanding carports across installation, cost, weather resistance, maintenance, permits, and long-term value. You’ll also find a practical checklist to help you decide which structure best fits your property, budget, and everyday needs.
What Is an Attached Carport?
An attached carport is a covered parking structure connected to a house or another existing building. Depending on its design, part of the carport may be supported by the home’s structural framing, while the outer edge rests on posts and footings. Other designs may use independent support posts beside the home while maintaining a weather-protected transition.
Attached carports are often installed beside a driveway, near a side entrance, or next to a garage. Their roofs may extend the home’s existing roofline or use a separate style that complements it.
Advantages of an Attached Carport
- Convenient access: You can move between your vehicle and home with less exposure to rain or intense sunlight.
- Cohesive appearance: Matching roof panels, finishes, and proportions can make the addition feel integrated with the house.
- Efficient land use: An attached design may fit a narrow side driveway where a separate structure would be awkward.
- Practical daily use: Loading groceries, helping children into the car, and carrying equipment become easier when parking is close to an entrance.
Disadvantages of an Attached Carport
- More complicated connections: Structural attachments must transfer loads safely and may require engineered details.
- Waterproofing considerations: Poor flashing or drainage at the wall-to-roof junction can lead to moisture problems.
- Limited positioning: The home’s walls, windows, doors, and roof geometry constrain the design.
- Potentially disruptive installation: Work near siding, roofing, utilities, or foundations can increase labor and complexity.
An attached carport makes the most sense when direct access to the house is a top priority and the existing building can safely accommodate the proposed structure.
What Is a Freestanding Carport?
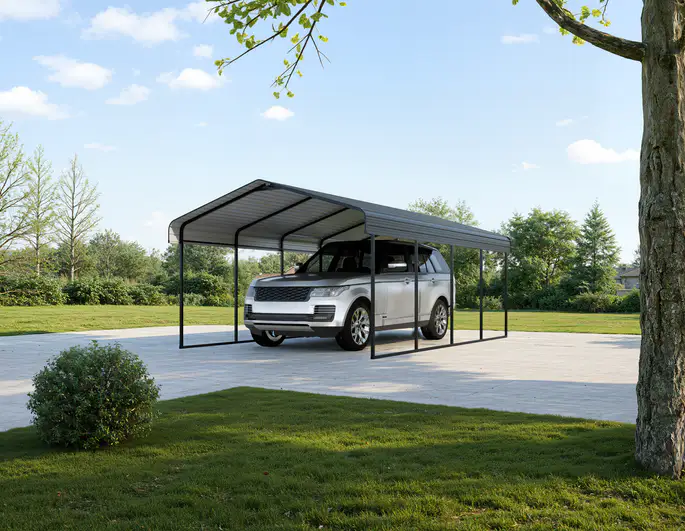
A freestanding carport, also called a detached carport, is a self-supporting covered structure that does not depend on your house for structural support. Its roof loads are carried through its own beams, posts, connections, and footings.
Because it does not need to connect to an existing wall, a freestanding carport can be positioned near the house, farther down the driveway, or in another suitable part of the property. Options range from compact single-car shelters to wider structures for multiple vehicles, boats, or recreational equipment.
Advantages of a Freestanding Carport
- Flexible location: Position the shelter where driveway access, available space, and vehicle turning radius work best.
- Independent structure: No structural connection to the home’s wall or roof is required.
- Versatile layouts: Freestanding designs can accommodate multiple parking bays, taller vehicles, and future modifications.
- Distinct design options: You can choose a style that complements the landscape without exactly matching the house.
Disadvantages of a Freestanding Carport
- Less sheltered access: You may have to walk through rain or snow between the carport and your door.
- More ground-level supports: Independent posts and footings can add materials and affect maneuvering space.
- Space requirements: Setbacks, access paths, and turning areas may limit where it can be placed.
- Separate visual impact: A poorly positioned structure can interrupt sightlines or make the yard feel crowded.
A freestanding carport is particularly appealing for large driveways, irregular lots, multiple vehicles, or homeowners who want flexible placement.
Attached vs. Freestanding Carports: Quick Comparison
| Feature | Attached Carport | Freestanding Carport |
|---|---|---|
| Connection to house | Connects to or closely integrates with the building | Structurally independent |
| Best advantage | Convenient, sheltered access | Flexible placement and sizing |
| Typical design constraint | Existing wall and roof configuration | Available land, access, and setbacks |
| Installation complexity | May require wall/roof modifications and careful flashing | Requires its own posts, foundations, and bracing |
| Cost drivers | Connections, waterproofing, roof integration | Support frame, footings, site preparation |
| Weather considerations | Roof junction, runoff, and structural load transfer | Anchoring, lateral stability, and runoff |
| Maintenance focus | Connection points and water seals | Posts, anchors, roof, and ground clearance |
| Ideal situation | Parking directly beside the home | Parking anywhere suitable on the lot |
Neither design is automatically cheaper, stronger, or easier to permit. The correct choice depends on the actual layout, material specifications, local climate, and construction requirements.
1. Cost: Which Carport Is More Affordable?
When comparing attached carport vs. detached carport costs, it is tempting to assume an attached structure will always be cheaper because it uses part of the existing house. That isn’t necessarily true.
An attached carport may need fewer standalone posts, but the savings can be offset by structural assessment, roof modifications, custom flashing, and difficult labor near the building. If the wall cannot safely carry the added loads, a different support system may be necessary.
A freestanding carport avoids modifying the house but usually requires its own complete structural frame and adequate footings. Ground leveling, concrete work, and longer utility runs can also add expenses.
Main Factors That Affect Carport Cost
- Size and clearance: A two-car structure or tall RV shelter needs more material than a compact single-car design.
- Materials: Steel, aluminum, timber, roofing panels, coatings, and trim have different price and maintenance profiles.
- Structural requirements: High winds, heavy snow, and local soil conditions can require additional reinforcement or larger foundations.
- Site preparation: Excavation, grading, drainage improvements, and driveway changes can materially alter the total.
- Customization: Gutters, enclosed side panels, lighting, and premium finishes increase the project scope.
- Labor and approvals: Engineering, permit fees, inspections, and local contractor rates vary by location.
Best approach: Request itemized quotes for both configurations using the same roof area, materials, design loads, and accessories. Compare the complete installed cost—not just the advertised kit price.
2. Installation: Which Is Easier to Build?
Freestanding carports are often more straightforward to plan because they do not need to connect structurally to the house. Prefabricated kits may simplify assembly, although proper foundations, anchors, bracing, and roof connections are still essential.
Attached carports require additional coordination at the interface with the dwelling. An installer may need to assess framing, locate an appropriate structural attachment point, protect the weather barrier, and design flashing to channel water away from the wall. Fastening a carport to decorative trim or fascia alone should not be assumed to provide adequate structural support.
In both cases, difficulty depends on ground conditions, dimensions, access for equipment, and local design loads. A large freestanding carport on sloping land can be more complex than a small attached shelter on a level driveway.
If you’re considering DIY installation, confirm that the manufacturer provides complete drawings and anchoring requirements for your location. Hire qualified professionals when structural connections, substantial foundations, or electrical work are involved.
3. Weather Protection and Structural Durability
Both types of carport protect vehicles primarily from overhead exposure. A roof helps reduce direct sunlight, precipitation, and debris, but open-sided carports cannot provide the same protection as enclosed garages against wind-driven rain, blowing snow, dust, or theft.
For an attached carport, two details deserve special attention: the connection between carport and house, and the way rainwater drains at that junction. An inadequate load path can be vulnerable to wind uplift, while improperly detailed flashing can allow water into the building envelope.
A freestanding carport must resist wind and other loads without relying on the home. Its posts, connections, bracing, and anchors need to work together as a complete structural system. The absence of a wall connection does not mean the structure is automatically more wind-resistant.
Materials and Climate Matter More Than the Label
- Snow-prone areas: Verify the roof is designed for applicable snow loads, including potential drifting.
- High-wind regions: Prioritize engineered anchoring, uplift resistance, and appropriate connections.
- Coastal environments: Look for corrosion-resistant materials, compatible fasteners, and suitable protective finishes.
- Hot climates: Consider roof color, reflective coatings, ventilation, and shading orientation.
- Rainy locations: Plan roof slope, gutters, downspouts, and discharge points that do not flood the driveway or neighboring property.
The U.S. Department of Energy’s Building America guidance emphasizes continuous structural load paths and adequate connections for attached carports in high-wind and snow-load regions. These principles are also useful reminders to evaluate the complete structure rather than only its roof covering.
4. Space, Parking Layout, and Future Flexibility
Your available space may settle the debate quickly. An attached carport is often ideal for a narrow driveway running along the side of the house, provided doors, windows, walkways, and property boundaries allow it.
Freestanding carports are better suited to spaces where parking must occur away from the house. They can also support specialized needs, such as a boat trailer, work vehicle, or recreational vehicle. Remember to check the overall vehicle height, roof clearance, opening width, door-swing space, and room to reverse or turn safely.
Think beyond your current vehicle. If you expect to buy a larger car, add a second vehicle, or create an outdoor equipment area, a wider or modular freestanding layout may offer useful flexibility. However, expansion still requires a structural review and any applicable approvals.
5. Permits, Setbacks, and Building Codes
Carport permit rules vary significantly by country, state, municipality, and sometimes even neighborhood. Do not assume either an attached or freestanding carport is automatically permit-free. You may need to confirm zoning setbacks, maximum height, lot coverage, drainage rules, structural design criteria, and homeowners’ association restrictions.
For example, Fort Collins, Colorado, publishes a residential carport guide stating that permits are required for both attached and detached carports. By contrast, England’s Planning Portal describes circumstances in which certain small, open-sided attached carports may be exempt from building regulations approval; planning permission is a separate consideration.
These examples illustrate why online generalizations can be misleading. Before ordering a kit or pouring footings, contact your local building or planning authority. Ask what documentation, engineering, inspections, and property-line clearances apply to your specific proposal.
Which Carport Should You Choose? Five Questions to Ask
Use these questions to narrow your decision:
- Where do I park every day? If your driveway leads directly to a convenient entrance, an attached carport may provide the best daily experience.
- How much usable land do I have? If you have a wide driveway or spare area away from the house, a freestanding design offers more placement options.
- Can my house support the proposed connection? If the existing structure is difficult to modify, an independently supported carport may be preferable.
- What vehicles will I own in five years? Plan for realistic dimensions and clearance rather than today’s minimum requirements.
- What is the actual installed price? Compare equivalent, code-compliant proposals that include foundations, drainage, and required approvals.
Choose an Attached Carport If…
You value sheltered access, park beside the house, want a visually integrated extension, and have a suitable building connection that can be professionally detailed.
Choose a Freestanding Carport If…
You prioritize flexible placement, need room for multiple or oversized vehicles, prefer to avoid modifying your home’s exterior, or want a separate parking zone.
Frequently Asked Questions
Is an attached carport cheaper than a freestanding carport?
Not always. An attached carport might use fewer posts, but structural connections, flashing, and modifications to the existing house can increase costs. A freestanding carport requires independent supports and foundations. Request comparable installed quotes to identify the better value for your site.
Is a freestanding carport more durable?
Neither configuration is inherently more durable. Structural engineering, foundation design, materials, corrosion protection, and installation quality determine performance. Both should be designed for local wind, snow, and other applicable loads.
Do attached carports need planning permission or building permits?
Requirements depend on your jurisdiction, the carport’s size, location, openness, and structural details. Building-code approval and planning or zoning permission may be separate processes. Check with the relevant local authority before construction.
Which carport is better for two cars or an RV?
A freestanding carport often provides more flexibility for wider bays and higher roof clearance. An attached design can also work if the house layout, structural constraints, and available driveway width are suitable. Measure the vehicles and their access paths before choosing a structure.
Can either type of carport be enclosed later?
Potentially, but enclosing open sides may change how the structure is classified and what building standards apply. Foundations, ventilation, fire safety, and permitting may need reassessment. If a future garage conversion is important, discuss that possibility during the initial design stage.
Final Verdict: The Best Carport Depends on Your Property
In the attached vs. freestanding carports debate, there is no universal winner. Choose an attached carport for convenient access and a cohesive connection to your home. Choose a freestanding carport for layout flexibility, independent construction, and options for larger vehicles.
Before making a purchase, measure your space, confirm local rules, and compare complete installation proposals—not just kit prices. Most importantly, prioritize appropriate structural design, reliable drainage, and materials suited to your climate. Those decisions will matter long after you choose where the posts go.
References and Further Reading
- U.S. Department of Energy, Building America: Porches, Carports, and Deck Attachments — guidance on structural connections and wind/snow resilience.
- Planning Portal (England): Building Regulations for Outbuildings — overview of exemptions and local-rule considerations.
- City of Fort Collins: Residential Carport Guide (PDF) — example of a local permitting and inspection framework.
Editorial note: This article provides general information, not engineering, legal, or building-code advice. Local requirements and site conditions control.