A carport should do more than provide a parking space. It should protect your vehicle, complement your property’s architecture, and fit the way you use your outdoor space. Custom aluminum carports make that possible by offering flexible dimensions, contemporary roof profiles, durable finishes, and practical accessories.
For the next planning step, see Private: How to Choose the Right Carport Size for One, Two, or More Vehicles and Private: Attached vs. Freestanding Carports: Which One Should You Choose?.
Whether you need a compact shelter for one car or a larger structure for multiple vehicles, understanding the available choices can help you avoid costly design mistakes. This guide explores aluminum carport sizes, roof styles, colors, installation configurations, and upgrades so you can plan a carport that looks good and works well for years.
Why Choose a Custom Aluminum Carport?
Aluminum has become a popular material for outdoor structures because it combines a relatively low weight with excellent design flexibility. Unlike untreated steel, aluminum does not develop red rust. It naturally forms a protective oxide layer, although coastal and other aggressive environments may still require an appropriate protective finish.
The main advantages of a custom aluminum carport include:
- Low-maintenance construction: Typically requires periodic washing and inspection rather than frequent painting or wood treatment.
- Corrosion resistance: Well-suited to exterior use when the alloy, fasteners, and finish are selected for local conditions.
- Modern appearance: Slim profiles and clean lines complement both new and traditional homes.
- Flexible customization: Dimensions, post locations, roofing, colors, and accessories can be tailored to the site.
- Long-term practicality: A properly engineered structure can provide dependable protection from sun and precipitation.
However, aluminum is not automatically the best specification for every span or climate. Structural member sizes, connections, anchoring, and local wind or snow loads must be verified by a qualified supplier or engineer.
Custom Aluminum Carport Sizes: Finding the Right Fit
Choosing dimensions is one of the most important steps in designing a custom carport. Start with the number and type of vehicles you want to cover, then allow room for opening doors, walking around the vehicle, and accessing nearby entrances.
Single-Car Aluminum Carports
A single-car carport is a practical option for smaller driveways, townhouses, and homes with limited exterior space.
Typical planning range: Approximately 10–12 feet (3.0–3.7 m) wide and 18–20 feet (5.5–6.1 m) long.
A compact car may fit within a smaller footprint, but wider layouts are more comfortable for SUVs, families, and drivers who frequently load groceries or equipment. Remember that posts and gutter details may reduce usable clearance compared with the overall roof dimensions.
Double-Car Aluminum Carports
A double-car aluminum carport offers side-by-side parking for two vehicles and is often a versatile choice for family homes.
Typical planning range: Approximately 18–24 feet (5.5–7.3 m) wide and 18–22 feet (5.5–6.7 m) long.
If you own two large SUVs or need generous door-opening space, favor the upper end of that width range. Also consider whether a center post would obstruct parking; a clear-span solution may be available, depending on the engineered system.
Triple-Car and Oversized Carports
For three vehicles, recreational equipment, or a combined parking-and-storage area, a custom layout may be more suitable than a standard kit. Triple-car designs often begin around 27–36 feet (8.2–11 m) in overall width, but exact requirements depend on vehicle sizes and the structural configuration.
Oversized designs can accommodate boats, trailers, vans, or motorhomes. These applications require special attention to turning space, roof height, foundations, and wind exposure.
Choosing the Correct Height
Vehicle height matters as much as width and length. Many passenger-car installations are planned with roughly 7–9 feet (2.1–2.7 m) of usable clearance, while taller vehicles may require significantly more.
Measure the vehicle with roof racks, cargo boxes, antennas, or accessories installed. Ask the supplier to distinguish clear entry height from the total structural height. The lowest beam, roof edge, or gutter—not the tallest point of the roof—determines whether the vehicle can enter safely.
| Carport type | Illustrative width | Illustrative length | Main use |
|---|---|---|---|
| Single car | 10–12 ft | 18–20 ft | Sedan, small SUV, one parking bay |
| Double car | 18–24 ft | 18–22 ft | Two cars or SUVs |
| Triple car | 27–36 ft | 18–22 ft or more | Three vehicles or mixed parking |
| RV or oversized | Vehicle-specific | Vehicle-specific | Motorhome, boat, trailer, tall van |
These are preliminary planning ranges, not universal product specifications or minimum code requirements. Final dimensions should account for roof overhang, posts, vehicle maneuvering, and site constraints.
Popular Aluminum Carport Roof Styles
The roof affects the appearance, drainage, structural layout, and overall cost of your carport. Different systems offer different profiles, so confirm the options available from your manufacturer.
1. Flat-Roof Aluminum Carports
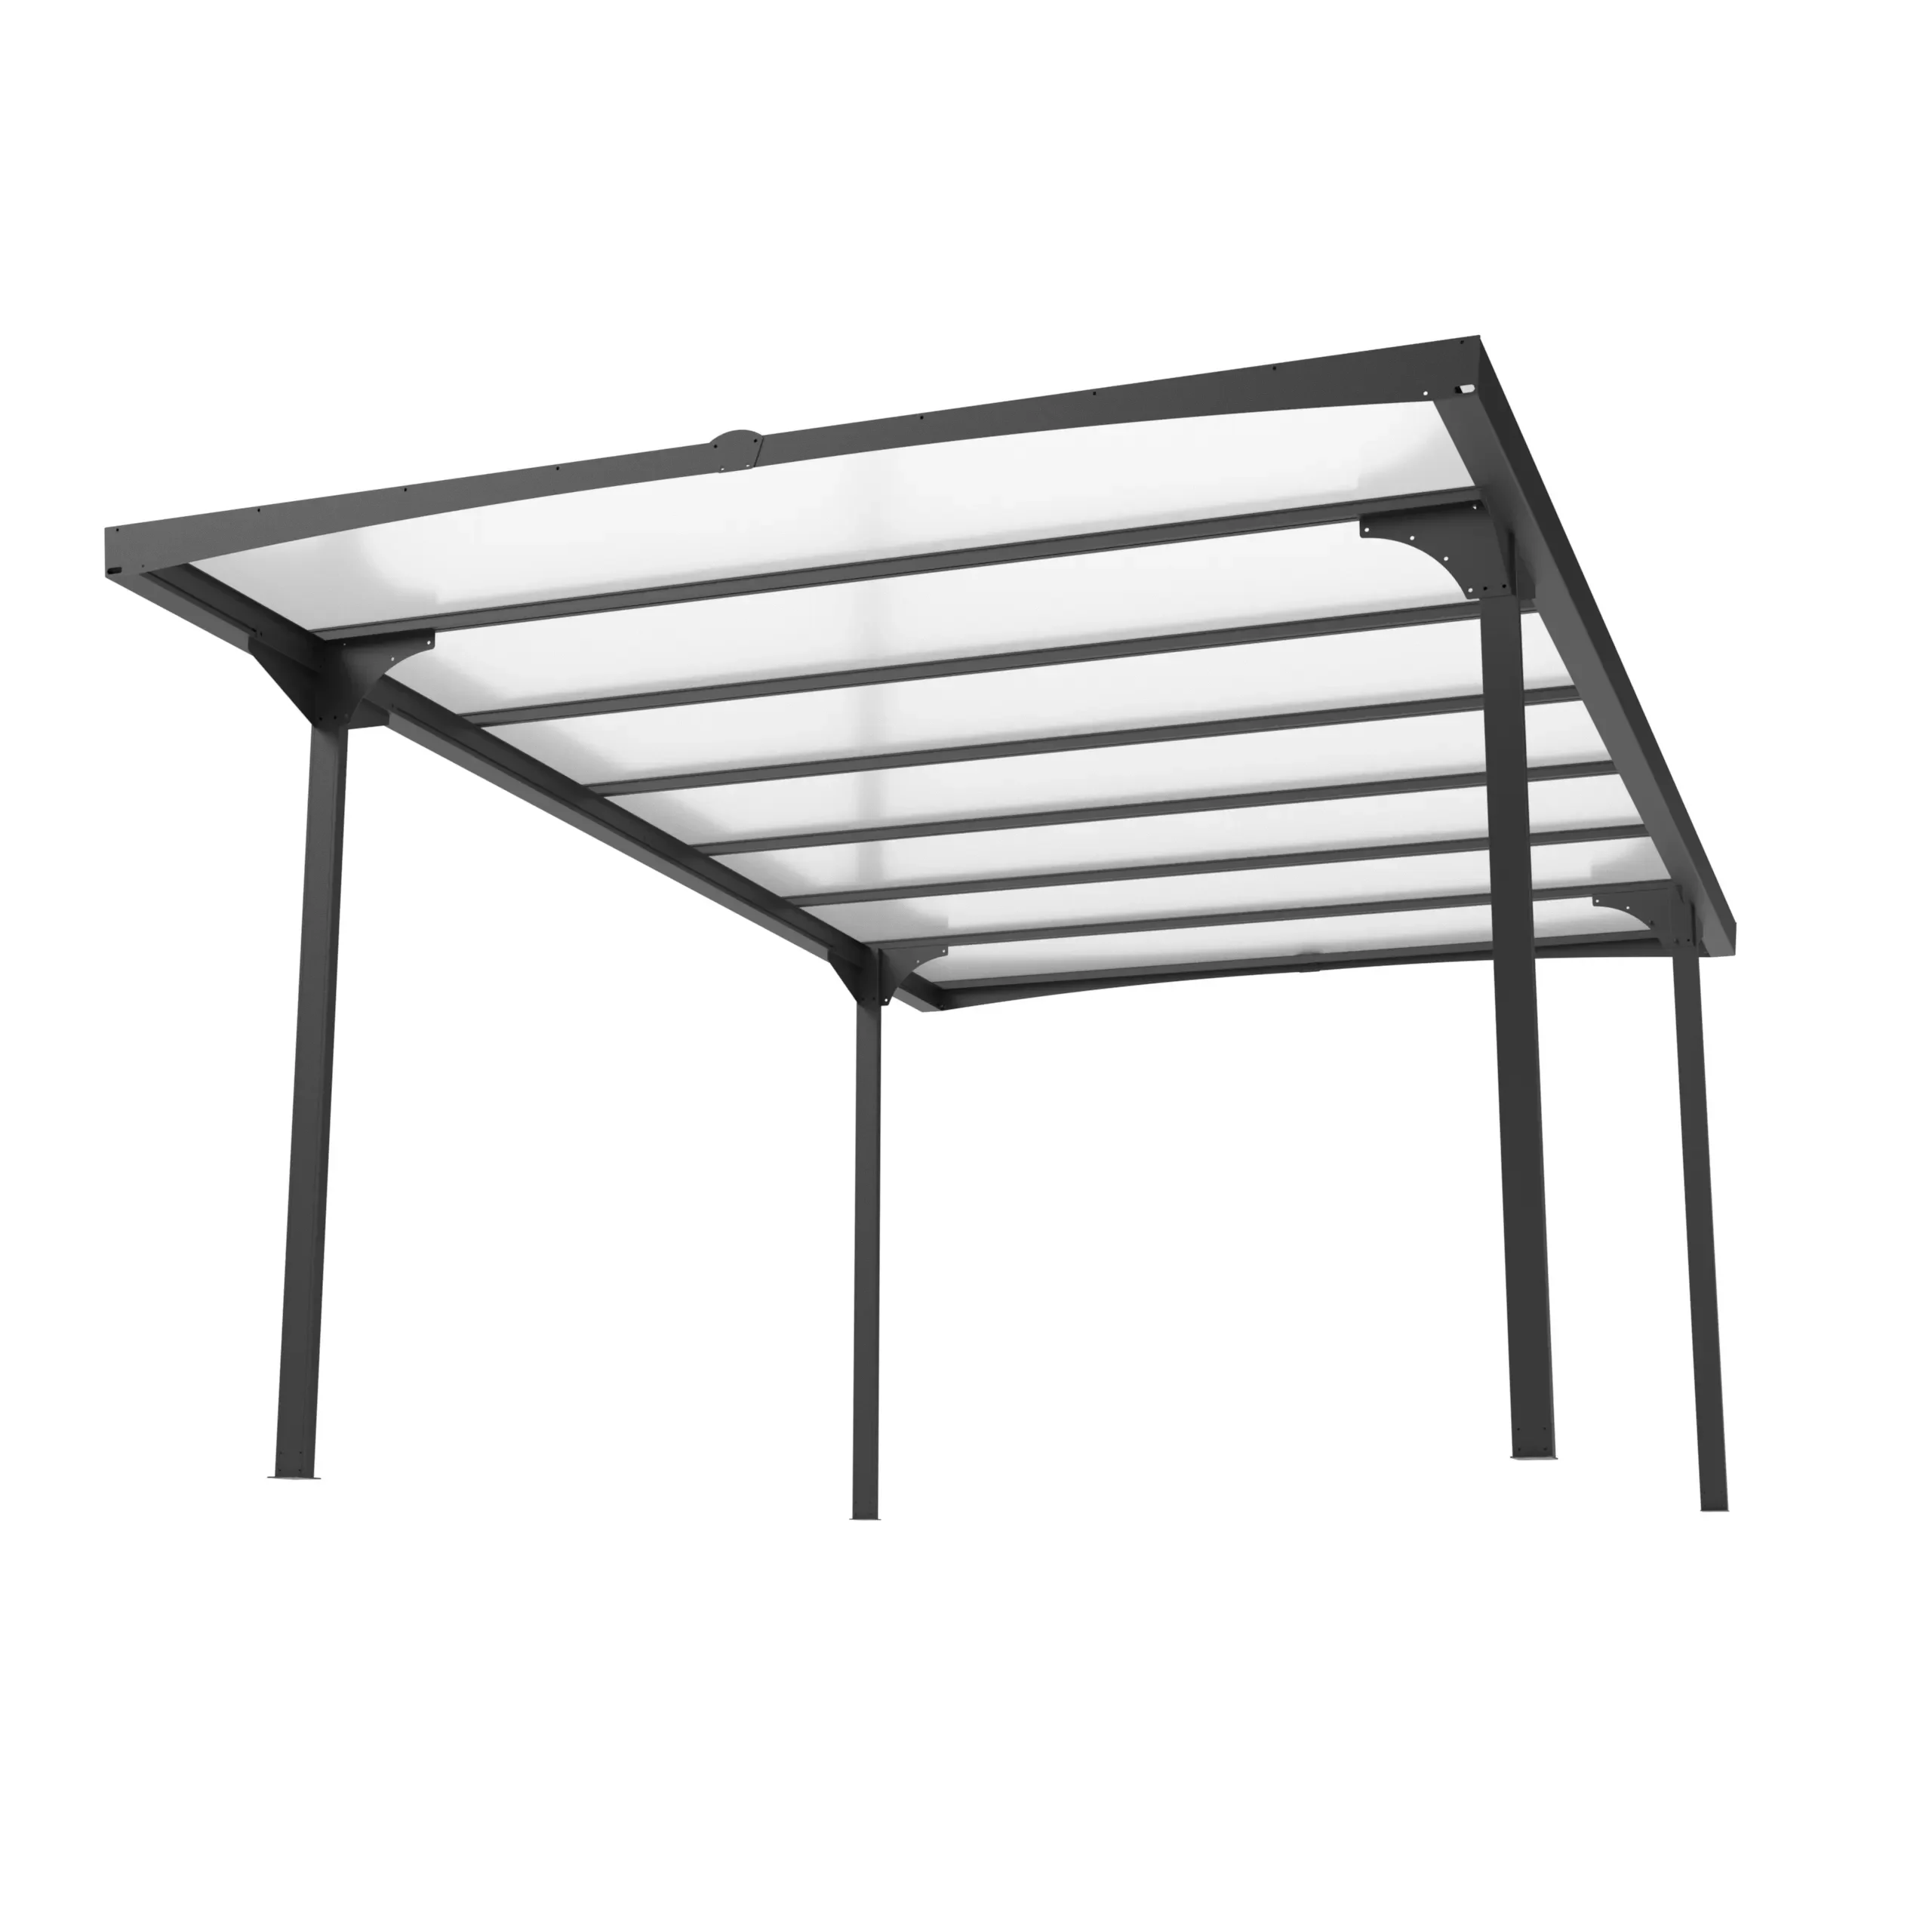
A flat-roof carport creates a sleek, minimalist look that pairs particularly well with modern architecture. Despite the name, a functional flat roof usually includes a subtle slope to direct rainwater toward a gutter or drain.
Best for: Contemporary homes, limited-height areas, and clean architectural lines.
Consider: Drainage slope, roof membrane or panel details, and whether snow accumulation is relevant in your climate.
2. Skillion or Single-Slope Roofs
A skillion roof has one plane that slopes in a single direction. It can look streamlined while providing a clear path for runoff. The roof may slope away from a building or toward a designed drainage point.
Best for: Narrow driveways, side-of-house installations, and modern outdoor spaces.
Consider: The direction of water discharge, neighboring boundaries, and whether the taller edge fits below nearby windows or eaves.
3. Gable-Roof Carports
Gable roofs feature two sloping surfaces meeting at a central ridge. Their familiar pitched form often works well beside traditional houses and can create a visually spacious covered area.
Best for: Classic residential architecture, wider parking areas, and projects where matching an existing roofline matters.
Consider: Greater overall ridge height, additional roof framing, and architectural compatibility.
4. Curved or Arched Roofs
Curved roofs create a softer, distinctive silhouette. Some systems use curved structural members; others achieve a similar effect through shaped roofing panels.
Best for: Contemporary designs that need a standout visual feature.
Consider: Whether the chosen roofing material supports the required curve, along with guttering, fabrication, and replacement-panel availability.
5. Hip and Other Architectural Roofs
Hip roofs slope toward multiple sides and can blend with certain house styles. They are less common in lightweight modular aluminum systems, but some custom manufacturers offer them or use mixed aluminum-and-other-material structures.
Best for: Projects where the carport should closely echo the roof of the main house.
Consider: Increased complexity, engineering requirements, and installation cost.
Aluminum Carport Colors and Finishes
Color is one of the easiest ways to make a carport look like an intentional part of your property. Powder-coated aluminum is a widely used option because it provides decorative color and additional surface protection when applied and maintained correctly.
Popular custom carport colors include:
- White: Bright, timeless, and effective beside light-colored facades.
- Black: Bold and architectural, especially with glass, concrete, or timber accents.
- Anthracite or charcoal gray: A versatile choice for contemporary properties.
- Silver or metallic gray: Highlights aluminum’s modern, understated appearance.
- Bronze or brown: Complements brick, natural stone, and warmer exterior palettes.
- Custom RAL colors: Available from some manufacturers for closer coordination with doors, windows, and exterior trim.
For a cohesive design, match the frame to the window frames, garage door, gutters, or fence. Alternatively, use a deliberate contrasting shade to create a strong architectural feature.
Powder Coating vs. Anodized Finishes
Powder coating offers a broad color selection and is commonly specified for outdoor carport frames. Anodizing enhances the natural oxide layer and is often chosen for metallic appearances. Availability varies by product and supplier.
Ask about finish quality, coastal suitability, expected color retention, maintenance instructions, and warranty exclusions. Always inspect a physical sample outdoors: a color on a screen may look different in sunlight or shade.
Custom Design Options That Add Functionality
The most useful upgrades improve everyday convenience rather than appearance alone. Consider how you will enter, illuminate, drain, and maintain the space.
Attached vs. Freestanding Carports
An attached aluminum carport connects to an existing building, making it convenient for parking near a side entrance. Its connections must be engineered to suit the existing structure, cladding, and waterproofing details.
A freestanding aluminum carport has independent supports and can be placed elsewhere on the property. This configuration is useful when the parking area is detached from the house or the building cannot safely accept additional loads.
Side Panels and Privacy Screens
Optional side panels can provide extra shade, wind shielding, and privacy. Depending on the system, you may be able to select slatted aluminum screens, solid panels, or translucent inserts.
Keep ventilation and visibility in mind. More enclosure is not always better, particularly near vehicle exhaust, tight driveways, or property boundaries. Adding walls can also change structural wind loads and local permit classifications.
Roofing Material Choices
An aluminum frame does not necessarily mean the roof panels are aluminum. Common covering options include metal sheets, insulated panels, and polycarbonate. Metal roofing may suit a solid, low-glare design; translucent polycarbonate can admit daylight; insulated panels may help moderate heat and rain noise.
Compare daylight transmission, thermal performance, condensation, hail resistance, acoustics, and compatible roof pitches before choosing.
Gutters, Drainage, and Lighting
Integrated gutters and concealed downpipes create a tidy finish while controlling runoff. Proper drainage protects nearby paving and helps prevent water from collecting against foundations.
LED lighting, motion sensors, and thoughtfully positioned electrical outlets can make the carport more useful after dark. All wiring should be designed and installed in accordance with local electrical requirements.
Solar Panels and EV Charging
A solar-ready carport can serve two purposes: sheltering vehicles and providing roof area for photovoltaic panels. Some systems can also accommodate EV charging equipment.
These features should be planned early because solar panels introduce dead load, uplift considerations, electrical routing, and roof-orientation requirements. An installer must verify the structure’s capacity rather than assuming any aluminum carport can support a solar array.
How to Customize a Carport for Your Property
A successful custom design starts with practical site measurements and a realistic understanding of local conditions.
Step 1: Measure the parking area. Record the available length, width, slope, and height restrictions. Include gates, landscaping, underground services, and the route vehicles take into and out of the driveway.
Step 2: Define your vehicle needs. Note the current vehicle dimensions and consider whether a larger vehicle or a second parking bay may be needed later.
Step 3: Select the roof profile. Balance the appearance of your home against drainage performance, required clearance, and site exposure.
Step 4: Choose the frame finish. Compare physical color samples with existing exterior details. Ask whether exposed fixings, gutters, and trim can match the frame.
Step 5: Confirm the technical specification. Request documentation covering design loads, member sizes, fasteners, corrosion protection, footings, drainage, and installation requirements.
Step 6: Check permissions and obtain an itemized quote. Planning permission, setbacks, building approval, and engineering requirements differ by jurisdiction. Make sure the quotation identifies what is included and excluded.
What Affects Custom Aluminum Carport Cost?
Custom carport pricing varies considerably, so generic online price estimates rarely describe a complete project. The main cost drivers are the structure’s width and height, the roof profile, structural spans, roofing material, surface finish, site access, and foundation work.
Accessories such as side screens, lighting, concealed drainage, or solar provisions can increase upfront cost. Special engineering for high winds, snow, unusual soil conditions, or long clear spans may also affect the budget.
When comparing quotes, check the same scope: roof coverage, usable clearance, finish specification, footings, permits, delivery, installation, drainage, warranties, and taxes. The lowest initial price is not necessarily the best long-term value if important components are omitted.
Maintenance Tips for Long-Lasting Performance
Aluminum carports generally require modest upkeep, but they are not maintenance-free. Rinse accumulated dirt and salt deposits using methods recommended by the finish supplier. Clear leaves from gutters and outlets, and inspect fasteners, sealants, and drainage paths regularly.
Avoid abrasive cleaning products or incompatible chemicals that can damage coatings. In coastal or industrial locations, more frequent cleaning may be necessary. After severe storms, check for visible damage and contact a professional if structural components or anchors appear compromised.
Frequently Asked Questions About Custom Aluminum Carports
Can an aluminum carport be made to any size?
Many manufacturers offer custom dimensions, but practical limits depend on their structural system, material sections, permissible spans, transportation constraints, and local loads. A large or unusually tall carport may require a bespoke engineered design.
Are aluminum carports suitable for snow and high winds?
They can be, when specifically engineered for the required local snow, wind, and uplift loads. Do not rely on appearance or general material claims; request project-specific structural documentation and appropriate anchoring details.
Which aluminum carport roof style is best?
Flat and skillion roofs suit minimalist homes, while gable roofs often complement traditional architecture. The best choice also depends on drainage, available height, local weather, and cost.
What is the best color for a modern aluminum carport?
Black, anthracite, white, and metallic gray are common modern options. Select a finish that complements existing exterior materials and is suitable for your environment rather than choosing on trends alone.
Do I need a permit for a custom aluminum carport?
Possibly. Requirements depend on location, dimensions, attachment method, proximity to boundaries, and whether the structure is enclosed. Check with the relevant local authority before ordering or construction.
Final Thoughts: Build a Carport Around Your Needs
The best custom aluminum carports balance reliable vehicle protection with the proportions and visual character of the property. Choosing the right size, roof style, color, and accessories can turn a basic parking shelter into a useful architectural feature.
Start with accurate measurements, prioritize adequate vehicle clearance, and compare materials and finishes carefully. Most importantly, work with a supplier who can document the required structural design and installation details. With the right planning, a custom aluminum carport can provide a practical, attractive outdoor space for years to come.
Ready to plan your custom aluminum carport? Prepare your vehicle measurements, preferred roof style, and color ideas, then request a site-specific design and detailed quotation from a qualified carport supplier.
Sources and Further Reading
- Council for Aluminium in Building — Finishing: General information on aluminum surface finishes and corrosion protection.
- Alcodec — Standard Aluminium Carport: Example of product-specific dimensions, frame options, drainage, and finish choices.
- Aussie Outdoor Products — Carports: Examples of roof profiles, sizes, and project-specific pitch ranges.
- Harmony View — Aluminium Carports: Examples of bay configurations, side panels, and solar-ready designs.
Editorial note: Dimensions provided are illustrative planning ranges rather than universal engineering specifications. Product offerings, code requirements, and finish availability vary by manufacturer and jurisdiction.