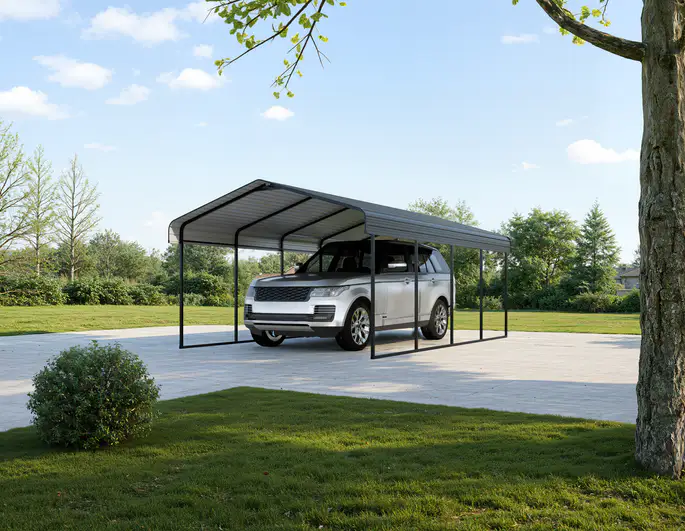
Choosing the right carport size is about more than counting the vehicles in your driveway. A structure that looks spacious in a product photo may feel cramped once you open the doors of an SUV, unload groceries, or try to park beside another vehicle. On the other hand, an unnecessarily large carport can increase construction costs and take up valuable outdoor space.
For the next planning step, see Private: What Is a Carport? Types, Features, and Benefits Explained and Private: Custom Aluminum Carports: Sizes, Roof Styles, Colors, and Design Options.
The best approach is to match the carport’s usable width, length, and height to your vehicles, parking habits, property layout, and future plans. Whether you need protection for one sedan, two family cars, or a collection of trucks and recreational vehicles, this guide will help you make a confident decision.
Standard Carport Sizes at a Glance
Manufacturers offer different dimensions, but the following sizes are common starting points for residential carports in the United States. They are planning guidelines, not universal minimums or building-code requirements.
| Carport type | Typical width | Typical length | Common use |
|---|---|---|---|
| Compact single | 10–12 ft | 18–20 ft | Small cars with limited surrounding space |
| Standard single | 12 ft | 20–21 ft | One sedan or crossover |
| Spacious single | 14–18 ft | 20–24 ft | Larger SUVs, trucks, or extra access space |
| Standard double | 20–24 ft | 20–24 ft | Two everyday vehicles side by side |
| Spacious double | 24–30 ft | 22–26 ft | Two large vehicles or a storage zone |
| Triple | 30–36 ft | 20–24 ft | Three cars, depending on their widths |
| Four-vehicle | 40–48 ft or more | 20–24 ft or more | Four side-by-side parking bays |
Quick recommendation: A 12 × 20 ft carport is a sensible starting point for one average car, while 24 × 20 ft is a popular option for two vehicles. For three vehicles, begin by evaluating a width of approximately 30–36 ft. Always verify your actual vehicles’ dimensions and the supplier’s clear opening measurements before ordering.
1. Start With the Vehicles You Need to Protect
Before comparing carport models, write down the make, model, and dimensions of every vehicle you plan to park. Manufacturer specifications are the most reliable starting point. Measure or confirm:
- Overall length: From the front bumper to the farthest rear point, including accessories.
- Overall width: Include mirrors when evaluating driving and entry clearance.
- Overall height: Include roof racks, cargo boxes, antennas, or other permanent equipment.
- Door and tailgate movement: Account for loading passengers, equipment, and cargo.
A compact sedan and a full-size pickup may both count as one vehicle, but they have very different space requirements. Similarly, a truck with a roof rack can require substantially more overhead clearance than a standard passenger car.
Do not design around dimensions that merely allow a vehicle to fit. Plan for the space needed to use it conveniently every day.
2. What Is the Best Single Carport Size?
For most passenger cars, a 12 × 20 ft single carport is a practical starting point. This footprint can shelter many sedans and crossovers while providing some space to walk alongside the vehicle.
However, a standard single carport may not be comfortable for every driver. If you own a wide SUV or frequently load children, pets, or equipment, a 14–16 ft width can make daily use easier. An 18 ft-wide structure may be worth considering if you want a dedicated strip for bicycles, bins, or tools.
Suggested single-carport dimensions
| Vehicle or use | Starting size to consider | Why |
|---|---|---|
| Small sedan or hatchback | 12 × 20 ft | Everyday weather protection |
| Midsize SUV | 12–14 × 20–22 ft | More room around the body and doors |
| Full-size pickup | 14–16 × 22–24 ft | Additional width and front-to-rear room |
| Car plus light storage | 16–18 × 20–24 ft | Space for shelving or equipment outside the parking path |
These are illustrative configurations. An extra-long truck, extended mirror assembly, or unusual driveway approach may justify a custom size.
Best practice: When choosing between a narrow, cheaper model and a slightly wider one, prioritize enough space to open the driver’s door without approaching a support post.
3. How Large Should a Two-Car Carport Be?
A double carport normally places two vehicles side by side, making width the most important measurement. Many suppliers sell double carports in widths ranging from 20 to 24 ft, but two large SUVs may require more room than two compact cars.
A 20 × 20 ft model may work for smaller vehicles and careful parking. A 24 × 20 ft double carport generally provides a more forgiving layout, particularly when both cars are used daily. Consider a 24 × 24 ft or larger design if you drive long vehicles or want better access to rear cargo areas.
Plan the space between both vehicles
Do not divide the total width by two and assume each half will be comfortable. Your layout must account for vehicle widths, exterior-side clearances, the shared space between vehicles, and structural posts. If both vehicles have doors opening toward the center, that shared gap becomes especially important.
For example, a family with two wide SUVs may find a 24 ft-wide structure more functional than a narrower double carport, even if both vehicles technically fit inside either one.
Side-by-side versus tandem parking
A side-by-side arrangement allows either vehicle to leave independently. Tandem parking, where cars park front to back, can be useful on a narrow property. A tandem carport might begin around 12 × 40 ft, but its length should be calculated from both vehicle lengths plus the spacing necessary between them and at the ends.
The disadvantage is convenience: the rear vehicle may be blocked by the one in front. Choose tandem parking only if the driveway shape or household parking habits make that trade-off acceptable.
4. Choosing a Carport for Three or More Vehicles
A 3 car carport size often starts around 30–36 ft wide and 20–24 ft long. The most suitable dimensions depend on whether your household uses compact cars, full-size trucks, or a mixture of vehicles.
A 30 ft-wide structure can be adequate for certain combinations, but 36 ft offers more flexibility for doors, support-column placement, and future vehicle changes. For four side-by-side vehicles, widths of approximately 40–48 ft or more are common planning starting points.
Large carports require more attention to structural design. Wider roof spans, additional posts, foundations, and site-specific wind or snow loads can influence the available configurations. A seemingly inexpensive multi-car design may become impractical if a column lands exactly where a car door needs to open.
For a multi-vehicle household, sketch individual parking bays and mark the intended driver-door access, pedestrian paths, and exit routes. If one bay will hold a trailer or recreational vehicle, calculate that space separately rather than assuming all bays should be identical.
5. Calculate the Width, Length, and Height You Actually Need
Instead of relying only on standard sizes, calculate a minimum usable interior envelope for your vehicles.
Width: include door-opening and walking clearance
Begin with each vehicle’s width, then add practical clearance to the outside edges and between vehicles. Around 2–3 ft of access room on frequently used sides is a helpful initial planning allowance, but the ideal amount depends on door swing, mobility needs, and how the space is shared.
For a two-car layout, a simple planning formula is:
Required usable width = vehicle A width + vehicle B width + outer-side allowances + center access allowance.
Check this result against the clear distance between structural posts, not just the manufacturer’s advertised roof width. For mirrors, measure the relevant driving opening as well.
Length: consider bumpers and cargo access
Carport length should cover the vehicle with a reasonable margin at both ends. As a preliminary approach, allow several extra feet beyond the longest vehicle, then increase that margin if you regularly open a tailgate or need covered walking space.
A pickup with a trailer hitch, rear-mounted spare tire, or open tailgate can need more usable depth than its published body length suggests. Also consider whether the vehicle must stop short of a wall, fence, or storage cabinet.
Height: use the lowest obstruction
A carport’s listed leg height, roof peak height, and actual entrance clearance are not always the same. Roof braces, beams, gutters, and a sloping entrance can reduce usable height.
Measure your tallest vehicle in its real operating condition, including accessories. Then discuss a suitable safety margin with the manufacturer or installer. Standard passenger vehicles often fit under a clear height around 7–8 ft, while lifted trucks, RVs, and trailers may require substantially more.
Important: Never choose an RV carport by roof-peak height alone. Confirm the lowest clear point along the entire entry and parking path.
6. Match the Carport Size to Your Property
Even the ideal vehicle dimensions will not help if the structure conflicts with your driveway or property boundaries. Measure the available site and identify obstacles such as trees, fences, retaining walls, overhead utilities, gates, and existing buildings.
Remember that the carport needs an approach area. Vehicles must be able to turn into their bays without striking posts or crossing into neighboring property. A narrow driveway entering at an angle can require a wider opening than a straight approach.
Also distinguish among three measurements on supplier drawings:
- Roof footprint: The outside extent of the roof covering.
- Post-to-post clearance: The actual space available for parking and door movement.
- Required installation area: Space needed for anchors, concrete footings, drainage, and construction access.
These measurements can differ considerably. Request dimensioned drawings rather than relying on a headline product size.
7. Consider Storage, EV Charging, and Future Vehicles
Think about how your carport will be used five years from now. A second vehicle, larger family SUV, work truck, or EV charging station may change your requirements.
If you plan to store lawn equipment, bicycles, or outdoor furniture, keep those items outside the normal door-opening and pedestrian zones. Buying a wider carport is often more effective than squeezing storage against the parked car.
For electric vehicles, allow clear access to the charging port and keep charging cables away from driving and walking paths. Electrical work should be designed and installed in accordance with applicable local requirements.
You may also want rainwater drainage, lighting, partial side panels, or solar-ready roofing. Each feature can affect usable dimensions or structural specifications. Choosing a design with some extra capacity can reduce the need for expensive alterations later.
8. Check Permits, Setbacks, and Site Conditions
Carport rules vary by municipality and jurisdiction. Depending on your location, the project may require a building permit, zoning review, setbacks from property boundaries, limits on coverage or height, and engineered documentation for wind or snow loads.
An attached carport can be subject to different requirements than a freestanding structure. Drainage, easements, utility access, and local fire-separation rules may also affect placement.
Before purchasing, confirm requirements with your local building or planning authority and verify that the chosen supplier’s design meets applicable codes. The dimensions in this guide are shopping and planning recommendations, not substitutes for permit approval or structural engineering.
Frequently Asked Questions About Carport Sizes
What is the standard size of a single carport?
A common U.S. starting size is 12 × 20 ft. Smaller or larger configurations may work depending on vehicle dimensions, access needs, and site constraints.
Is a 20 ft-wide carport big enough for two cars?
It can accommodate some pairs of compact or midsize vehicles, but available door-opening space may be limited. A 24 ft-wide double carport is often a more comfortable starting point for everyday use.
How wide should a carport be for three cars?
Approximately 30–36 ft is a useful planning range for three side-by-side vehicles. Wide trucks or generous access requirements can call for a larger design.
How much taller should a carport be than the vehicle?
There is no single safe allowance for every vehicle and roof design. Measure the vehicle at its tallest operating height, then ensure the lowest structural obstruction provides appropriate clearance. Confirm the margin with your installer, especially for RVs and lifted trucks.
Can I customize my carport dimensions?
Many suppliers offer custom widths, lengths, and heights. Customization is especially useful for unusual driveways, large vehicles, storage requirements, or mixed-vehicle layouts. Ask whether the proposed dimensions are available with engineering suitable for your location.
Should I choose a larger carport than I need today?
A modest increase can be worthwhile when you anticipate another vehicle, need easier door access, or plan to add storage. Base the decision on realistic future use and your property’s available space rather than buying the largest option by default.
Final Thoughts: Choose Usable Space, Not Just a Label
The right carport size should protect your vehicles while making parking, unloading, and moving around them straightforward. For a typical starting point, think 12 × 20 ft for one vehicle, 24 × 20 ft for two, and 30–36 ft wide for three—then adjust those figures to fit your actual vehicles and site.
Before placing an order, measure every vehicle, draw a scaled parking layout, check door and overhead clearances, and verify the supplier’s post-to-post dimensions. With those details in hand, you can choose a carport that works comfortably today and remains useful as your needs change.
Sources and Further Reading
- Angi — Carport Sizes: A Complete Guide to Standard Dimensions
- Carport.com — Frequently Asked Questions
- ZAPF — Standard Dimensions and Planning of Carports
- Aosom — How to Choose the Right Carport
Editorial note: Dimensions are approximate planning ranges. Check vehicle specifications, supplier drawings, applicable regulations, and site-specific engineering before construction.