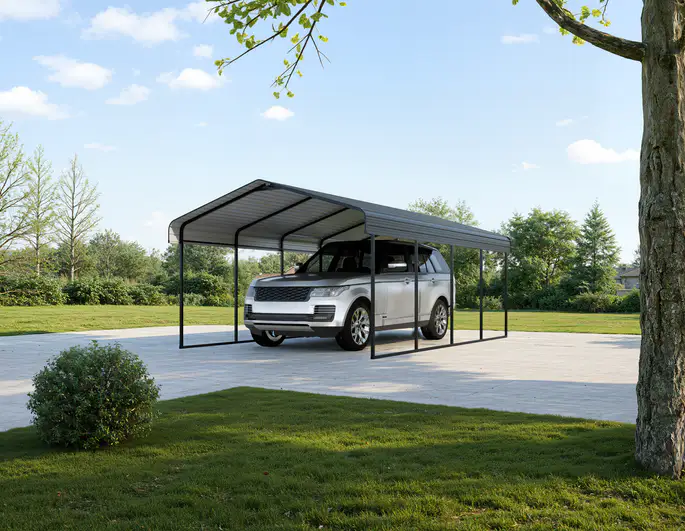
A carport is a roofed structure designed to shelter vehicles from rain, sun, snow, and other weather conditions. Unlike a traditional garage, a carport generally has open sides and does not require a fully enclosed room. It may be attached to a house or built as a freestanding structure, making it a flexible parking solution for residential and commercial properties.
For the next planning step, see Private: Attached vs. Freestanding Carports: Which One Should You Choose? and Private: How to Choose the Right Carport Size for One, Two, or More Vehicles.
Whether you want to protect your daily driver, cover an RV, or create an attractive parking area, understanding what a carport is can help you choose the right design. This guide explains the main types of carports, their features, advantages, limitations, materials, and installation considerations.
What Is a Carport and How Does It Work?
A carport provides overhead protection using a roof supported by posts, columns, or a building wall. Its primary function is to reduce a vehicle’s direct exposure to the elements while leaving the parking space easy to access.
Most carports share three basic components:
- Roof: Shields vehicles from direct sunlight and precipitation.
- Support structure: Posts, beams, and anchors transfer loads safely to the ground or an engineered supporting structure.
- Open parking area: Allows drivers to enter, exit, and manoeuvre without opening a garage door.
Unlike an enclosed garage, a carport usually does not include a lockable door, insulated walls, or a fully protected storage area. Some designs incorporate side panels or screens, but adding enclosures can change the structure’s planning and building-code classification.
What Are the Main Types of Carports?
Carports are available in several configurations. The best option depends on the available space, vehicle size, property layout, budget, and local weather.
1. Attached Carports
An attached carport connects to an existing building, such as a house or garage. It often uses the building as support on one side and posts on the other.
This design works well for driveways alongside a home and can provide a convenient covered route between a vehicle and an entrance. A lean-to carport is a common attached style, usually featuring a single-sloping roof.
2. Freestanding Carports
A freestanding carport, also called a detached carport, supports its own roof without relying on an existing building.
Freestanding designs offer more freedom in placement and can cover one vehicle or multiple parking bays. They are a practical choice for large driveways, rural properties, and commercial lots.
3. Single and Double Carports
A single carport covers one vehicle, while a double carport accommodates two vehicles side by side or, in some layouts, in tandem. Larger multi-bay carports are available for families or businesses with several vehicles.
When choosing a size, measure more than the vehicle’s footprint. Allow space for opening doors, walking around the car, and carrying shopping or equipment. Check the clearance for roof racks, raised vehicles, and any planned future vehicle upgrades.
4. Metal Carports
A metal carport typically uses steel or aluminium framing, often combined with metal roofing. Steel is valued for strength and suitability for larger spans; aluminium offers good corrosion resistance and relatively low weight.
Metal carports are popular because they can be durable, low-maintenance, and available as prefabricated kits. Their performance depends on material thickness, protective coatings, connections, anchoring, and engineering for the site rather than material choice alone.
5. Wooden Carports
Wooden carports use timber posts and beams to create a warm, traditional appearance. They can complement gardens, cottages, and homes with natural architectural finishes.
6. Solar Carports
A solar carport integrates photovoltaic panels into the roof or mounts them above the parking area. It provides shade and weather protection while generating electricity.
Depending on the system, electricity may support building consumption, battery storage, or electric vehicle charging. Solar carports require additional assessment of roof loads, electrical design, shading, orientation, permits, and installation costs. Their economics depend on energy production, local tariffs, and incentives.
7. Portable and RV Carports
RV carports are taller and sometimes longer than standard carports. They are designed to accommodate motorhomes, campers, trailers, or boats. Always verify the actual clearance, including air-conditioning units, antennas, and other rooftop accessories.
Key Features to Look for in a Carport
Not all carports offer the same level of protection or convenience. Compare these features before purchasing or building one.
Weather-Resistant Roofing
A strong roof is the defining feature of a carport. Common choices include coated steel panels, aluminium, polycarbonate, and other approved roofing systems. Roof pitch, joint design, and installation quality affect how efficiently rain and snow are shed.
Durable Frame and Anchoring
The frame needs to support the roof while resisting wind, snow, and other forces specified by local codes. Proper foundations and ground anchors are just as important as the posts and beams.
Adequate Size and Clearance
Check the carport’s internal width, length, and lowest usable height, not just its advertised external dimensions. Consider turning space, doors, loading areas, and pedestrian access.
Drainage and Ventilation
Gutters and downpipes can direct roof runoff away from entryways and foundations. Appropriate grading reduces standing water around the parking area.
Open sides promote natural airflow, which may help disperse moisture and exhaust gases. However, a carport is not a substitute for safe engine operation: avoid unnecessary idling, especially near doors, windows, or enclosed spaces.
Optional Add-Ons
Depending on your needs, you may want integrated lighting, partial privacy screens, storage cabinets, security cameras, or an EV charger. Accessories should be compatible with the structure and installed in accordance with applicable electrical and building requirements.
What Are the Benefits of a Carport?
A well-designed carport delivers several practical advantages for vehicle owners.
1. Protection from Sun and Rain
A carport reduces direct exposure to UV rays and precipitation. Shading can help reduce heat buildup in parked vehicles, while roofing helps keep rain off windows and exterior surfaces.
Open sides mean wind-driven rain, dust, and snow can still reach a vehicle, so protection is less complete than in an enclosed garage.
2. Lower Construction Cost Than Many Garages
Because carports generally use fewer walls, doors, and finishing materials, they often cost less to construct than comparable enclosed garages. Installation can also be simpler, particularly for standard prefabricated designs.
The final price still depends on size, materials, foundations, labour, site conditions, and regulatory requirements.
3. Convenient Vehicle Access
With no garage door to operate, a carport provides easy everyday access. Drivers can park quickly, and passengers may find it easier to load groceries or luggage under cover.
4. Flexible Design and Uses
Carports can shelter cars, motorcycles, trailers, and equipment. When not occupied by a vehicle, the roofed area may support temporary outdoor activities, subject to safe use and local rules.
Options range from minimalist metal frames to custom timber structures designed to complement a home’s exterior.
5. Potential Property Appeal
A neatly integrated carport can make a property more convenient and visually appealing to some buyers, particularly where sheltered parking is limited.
However, any increase in resale value depends on the location, quality of the installation, local demand, and whether buyers prefer an enclosed garage. A return on investment is not guaranteed.
6. Less Routine Maintenance for Some Designs
Coated metal carports may need relatively little maintenance beyond cleaning, inspections, and occasional coating or fastener repairs. Timber structures usually need more regular attention to finishes and moisture protection.
Carport vs. Garage: What Is the Difference?
The main distinction is enclosure. A garage is typically a fully enclosed building with walls and a door, whereas a carport provides a roofed, mostly open parking space.
| Feature | Carport | Garage |
|---|---|---|
| Structure | Roof with open sides | Enclosed walls and door |
| Weather protection | Good overhead coverage | More complete protection |
| Security | Limited without additional measures | Usually stronger when secured |
| Construction cost | Often lower | Often higher |
| Installation | Frequently simpler | Generally more involved |
| Ventilation | Mostly natural airflow | Requires appropriate ventilation |
| Secure storage | Limited | Better suited to lockable storage |
| Design flexibility | High | High, but often more complex |
Choose a carport if your priorities are affordable weather coverage, quick access, and an open-air parking solution. Choose a garage if secure storage, a fully enclosed workshop, or maximum protection from wind-driven weather matters most.
Neither is automatically better for every property. Site conditions, local regulations, and how you use the space should drive the decision.
How Much Does a Carport Cost?
Carport costs vary substantially by region and project scope. To give a clearly defined example, UK pricing reported in September 2026 by Checkatrade places many professionally installed single carports around £2,000–£4,000, with double carports around £3,500–£6,500. These are illustrative UK estimates, not universal prices, and additional groundwork can materially increase the total.
Key factors that influence carport pricing include:
- Size: Double, multi-bay, and high-clearance structures need more materials.
- Materials: Steel, aluminium, timber, roofing systems, and finishes have different costs.
- Site preparation: Levelling, drainage, excavation, and foundations add expense.
- Structural requirements: High-wind or heavy-snow locations may require stronger specifications.
- Installation method: DIY kits and professionally designed custom structures have different labour and engineering needs.
- Accessories: Gutters, lighting, side panels, and solar panels increase the scope.
Request itemised quotations that specify dimensions, material grades, engineering assumptions, anchors, roofing, installation, permits, and warranties. Compare like-for-like proposals rather than relying only on headline prices.
How to Choose the Right Carport
Selecting the best carport starts with your vehicle, property, and climate. Use this straightforward process:
- Measure the parking area. Account for vehicle dimensions, door swing, access routes, setbacks, and clearances.
- Identify the main purpose. Decide whether you need everyday car parking, RV coverage, multi-vehicle shelter, or solar generation.
- Choose attached or freestanding. Consider access to the home, drainage, structural connections, and available space.
- Compare materials. Evaluate durability, maintenance, appearance, and whole-life cost.
- Check environmental loads. Confirm that the proposed design meets applicable wind, snow, and other local requirements.
- Confirm permissions. Ask the local planning or building authority about approvals, setbacks, foundations, and property-specific restrictions.
- Review warranties and installation. Understand coverage, exclusions, maintenance obligations, and whether professional installation is required.
Avoid choosing a carport solely from a product photograph. The correct dimensions and site-appropriate engineering are more important than appearance alone.
Do You Need Planning Permission for a Carport?
Carport permits depend on where the property is located and how the structure is built. Rules may differ for attached and detached carports, and planning permission is not the same as building regulations approval.
For example, in England, some carports may qualify as permitted development if they meet the relevant conditions. Restrictions can apply to their position, height, size, designated land, and other circumstances. Different rules may apply elsewhere in the UK or in other countries.
Before construction, consult your local authority and check property boundaries, utility locations, easements, homeowners’ association rules where applicable, and any structural or electrical requirements. Do not assume that a kit advertised as “permit-free” is exempt at your address.
Frequently Asked Questions About Carports
Is a carport better than a garage?
A carport can be better when budget, airflow, and convenient access are the main priorities. A garage is generally preferable when you need lockable storage and more complete protection from weather and theft.
Can a carport protect a car from snow?
Yes, a properly designed carport can reduce direct snowfall on a vehicle. The roof and frame must be engineered for local snow loads, and drifting snow may still enter through open sides.
How long does a carport last?
There is no single lifespan for every carport. Longevity depends on materials, protective finishes, weather exposure, installation quality, and maintenance. Inspect fasteners, coatings, foundations, and roof components regularly.
Can you convert a carport into a garage?
Sometimes. Converting a carport into an enclosed garage may require additional foundations, walls, doors, fire-safety measures, ventilation, and regulatory approval. Have a qualified professional assess whether the existing structure is suitable.
Are metal carports a good investment?
Metal carports can be a practical choice for owners seeking durable, relatively low-maintenance shelter. Their value depends on product quality, local climate, total installed cost, and the benefits of covered parking for the property.
Can a carport have solar panels?
Yes. A solar carport can combine sheltered parking with electricity generation. The structure must support the solar equipment, and the electrical system should be designed and installed by qualified professionals.
Final Thoughts: Is a Carport Right for You?
A carport is a practical, open-sided structure that offers vehicle shelter without the complexity of a fully enclosed garage. From attached lean-to designs and freestanding metal carports to timber and solar options, there is a broad range of configurations to suit different properties.
The biggest benefits of a carport are everyday convenience, overhead weather protection, flexible design, and potentially lower construction costs. Its principal trade-offs are limited security and reduced protection from wind-driven weather.
If you are planning a carport, begin with accurate measurements, realistic cost comparisons, and local planning requirements. Choosing a properly engineered structure suited to your climate will help make the investment safer, more useful, and longer-lasting.
References and Further Reading
- Travis Perkins — The Ultimate Builder’s Guide to Carports
- Checkatrade — Carport Cost UK: 2026 Prices & Installation Guide
- Planning Portal — Interactive House FAQs (Carports)
- GOV.WALES — Building Regulations: Outbuildings
Editorial note: Costs are illustrative UK estimates dated September 2026. Planning, building, and engineering requirements vary by location; verify current rules before construction.