A successful patio cover installation begins before the kit reaches the site. The roof must fit the usable space, its loads must travel through suitable posts or building connections, and rainwater must have a planned route. This is a planning checklist, not a universal installation manual: use the drawings and instructions for the exact model and obtain qualified local design or approval when required.
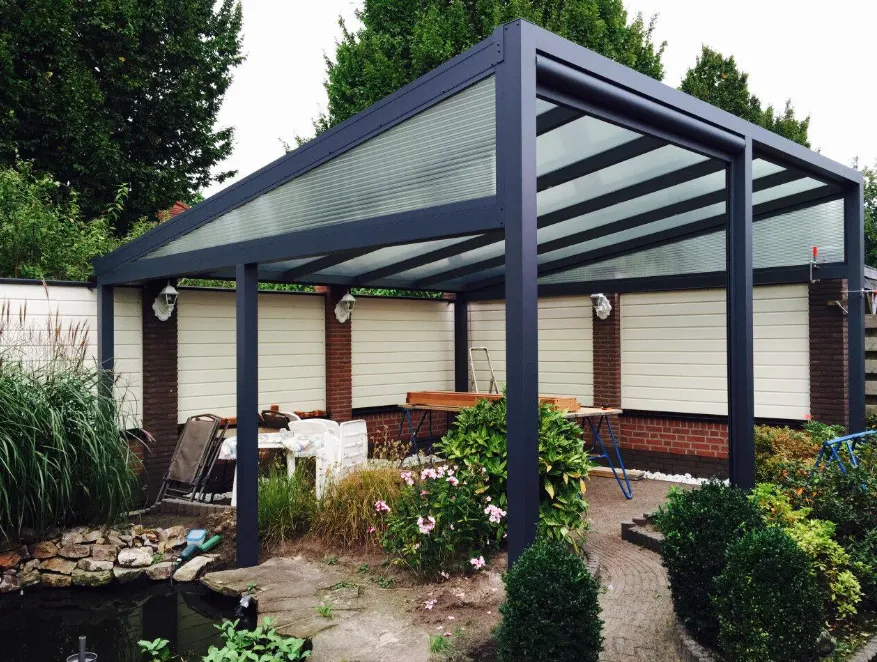
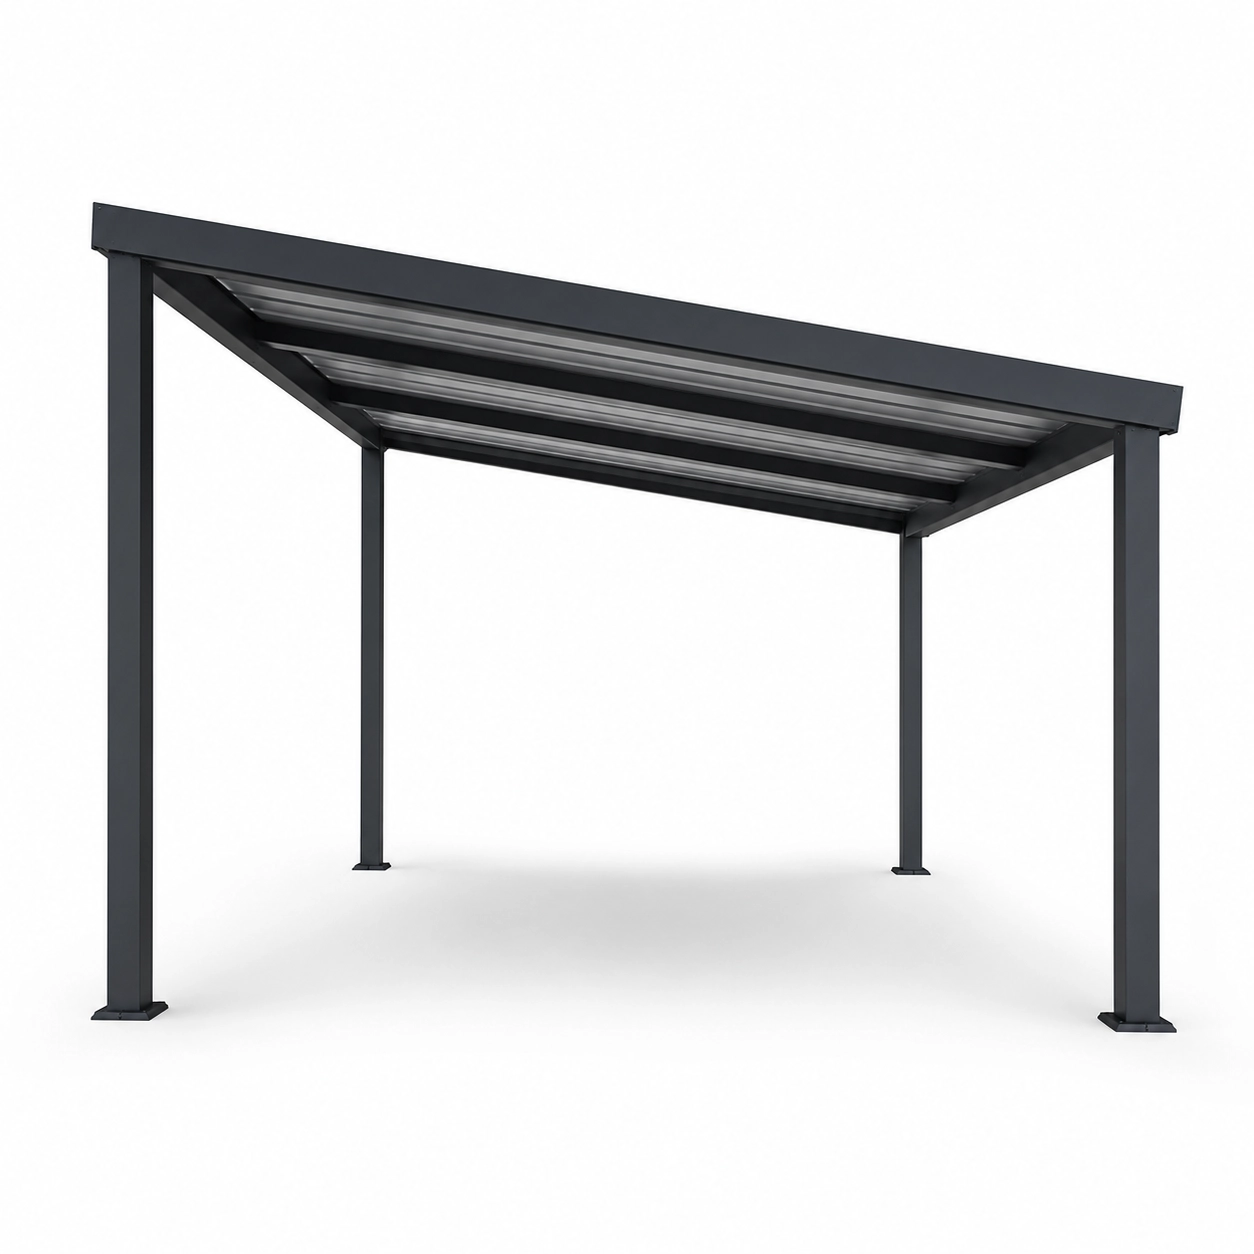
The Patio Covers range includes nominal 10 × 10 ft through 10 × 24 ft aluminium examples, timber-led options and a freestanding aluminium model. Their product pages describe layouts, but final anchoring, drainage and structural suitability depend on the chosen configuration and site.
For panel selection, movement, fixing and handover checks, read the solid polycarbonate roofing technical guide. Confirm whether the selected patio cover actually uses solid sheet before applying its details.
Measure the Site Before Selecting a Model
Record the clear width and depth available on the ground and the roof footprint you want overhead. Measure the height below eaves, gutters, doors and windows; note required walking clearance and furniture layout. Mark where posts can actually stand without blocking circulation or utilities. Check the grade of the ground and where water currently collects.
A nominal 10 × 14 ft aluminium cover is a planning starting point, not proof of a 10 × 14 ft clear usable interior. Ask for overall dimensions, post centres, underside height, roof projection and any required installation tolerances. For a larger layout, compare the nominal 10 × 24 ft model and plan how the longer roof run affects post and drainage placement.
Decide Between an Attached and Freestanding Structure
For an attached cover, identify the wall construction and obtain the approved connection detail for that substrate. The junction also needs a flashing strategy that keeps water out of the building. Do not fasten a roof to cladding or a fascia without confirming how loads will reach a suitable structure. Note windows, doors, vents, existing gutters and possible emergency egress paths.
For a freestanding cover, locate all support posts and foundations on the site drawing. The Aluminium Free-Standing Patio Cover illustrates a detached configuration; it does not eliminate the need to verify foundations, anchoring or local setback requirements. The attached vs. freestanding guide helps choose the layout before engineering begins.
Confirm Foundations, Loads and Approvals
Ask for the model-specific design loads and anchor schedule, then compare them with the site’s wind, snow, seismic and ground conditions as applicable. Ground-bearing capacity, frost depth, slab condition, soil type and nearby underground services can change the foundation solution. A patio slab is not automatically a suitable structural footing. Requirements also vary by country, region and use; check with the local building or planning authority before work starts.
As an example of why local rules matter, the International Code Council’s 2024 IBC Appendix I addresses patio covers but states that its provisions apply only when adopted by the relevant authority. A commercial project may fall under different provisions. Treat the locally adopted code and project engineer’s instructions as controlling.
Plan Roof Slope, Drainage and Panel Details
Show the direction of roof fall and where gutters, outlets or downpipes discharge. Keep runoff away from entrances, foundations and neighboring property. If the chosen roof is polycarbonate, confirm the exact sheet’s support spacing, fasteners, sealing, thermal-movement allowance and orientation from the supplier instructions. Do not substitute generic drilling or slope values for the product-specific guide. The polycarbonate roof comparison explains why panel specification matters.
Installation Sequence to Discuss with the Installer
- Verify the delivered parts against the bill of materials and inspect panels, finishes and hardware before installation.
- Mark the footprint, post centres and finished height against the approved drawing.
- Build or verify the foundations and building connection specified for the project.
- Erect and brace the frame, then check alignment before fixing the roof.
- Install roof panels, trims, drainage and accessories exactly as the model instructions require.
- Check water flow, fasteners, panel condition and final clearances; retain the installation and maintenance documents.
This sequence is for coordination. It is not permission to omit temporary bracing, electrical work, permits, inspections or any manufacturer-specific step. If a component or instruction conflicts with the approved drawing, resolve the discrepancy before proceeding.
Pre-Installation Handover Checklist for Buyers
Request the general arrangement drawing, foundation and anchor details, roof-panel specification, drainage layout, parts list, installation instructions, warranty terms and maintenance guidance. For B2B orders, also confirm carton dimensions, labeling, replacement parts and whether the documents correspond to the ordered model and destination market. DiBiBi’s manufacturing capabilities and Research & Development pages provide background on the company; request project documents separately.
For product selection, start with the types comparison and main buying guide. To compare budget implications, read the patio cover cost guide.
Frequently Asked Questions
Can a patio cover be installed on an existing slab?
Only when the actual slab, loads, anchor system and locally applicable requirements support that approach. The existence of paving is not proof that it is a structural footing.
What is the most common planning mistake?
Choosing a nominal roof size before checking post locations, usable clearance, wall condition and drainage. Measure those constraints first.
Are attached and freestanding installation instructions interchangeable?
No. Their load paths and connection details differ. Follow the drawings and instructions for the exact configuration.
Continue with the Patio Cover Guide, explore Patio Covers knowledge articles, or browse Patio Cover products.